This is a carousel with tiles that activate property listing cards. Use the previous and next buttons to navigate.
1/1
$599,900
This is a carousel with tiles that activate property listing cards. Use the previous and next buttons to navigate.
1/1
Property Description
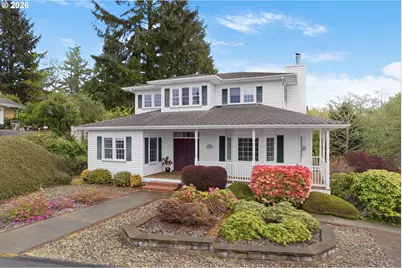
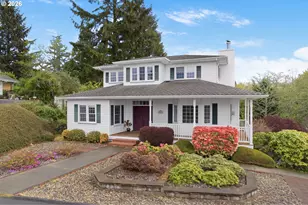
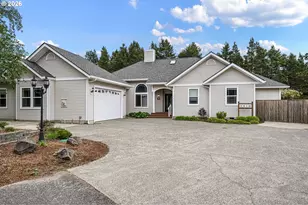
Perched within the gated enclave of Rhodo View Dunes, this custom-built residence delivers a rare blend of timeless design and coastal tranquility. From the moment you arrive, the home's elegant presence-complete with a wraparound porch, and manicured grounds-sets the tone. Inside, a grand entry and sweeping staircase welcome you, framed by rich hard wood floors and thoughtfully crafted built-ins. The main-level primary suite offers comfort and convenience, while additional bedrooms and a private library create flexible living for guests or quiet retreat. The heart of the home is a light-filled living room with soaring ceilings, a wood-burning fireplace, and expansive double hung windows that capture serene views of the surrounding woods, dunes, and nearby ocean. The well-appointed kitchen features an induction range, double ovens, generous cabinetry, and seamless flow into the dining area-perfect for entertaining or everyday living. Step outside to a peaceful back deck designed for relaxation and privacy or unwind on the inviting front porch with coastal breezes. A spacious lower level includes a bonus room with exterior access-ideal for a studio, gym, or home office-along with a large two-car garage and abundant storage. Located just minutes from the ocean, river, and local amenities, this home combines functionality, comfort, and a peaceful coastal setting. A rare opportunity to own a private retreat in one of Florence's most sought-after gated communities.
Full Property Details
Full Property Details for 3636 Ocean View Dr
General
- Sold For: $599,900
- HOA FEE: $30/month
- HOA FEE FREQ.: Annually
- Taxes: $6,440 (2025)
- Status: Sold
- Type: Single Family
- Source: RWMLS
- MLS ID: 646299338
- Added to Site: 81 day(s) ago
Interior
- Interior Features: Garage Door Opener, Hardwood Floors, High Ceilings, Tile Floor, Wall to Wall Carpet, Washer/Dryer
- Fireplace: Yes
- Number of Fireplaces: 1
- Fireplace(s): Wood Burning
- Appliances: Built-in Oven, Convection Oven, Dishwasher, Disposal, Double Oven, Free-Standing Refrigerator, Induction Cooktop, Microwave, Pantry, Tile
Rooms
Bathrooms
- Total Bathrooms: 3
- Full Bathrooms: 3
- Upper - Full Baths: 1
Bedrooms
- Total Bedrooms: 3
- Primary Bedroom: 14 x 18, Main, 252 Sq. Ft.
- Bedroom 2: 13 x 12, Main, 156 Sq. Ft.
- Bedroom 3: 14 x 20, Upper, 280 Sq. Ft.
Other Rooms
- Living Room: 17 x 24, Main, 408 Sq. Ft.
- Kitchen: 13 x 15, Main, 195 Sq. Ft.
- Dining Room: 12 x 15, Main, 180 Sq. Ft.
- Laundry: 5 x 6, Main
Additional Information
- Shared Amenities: Gated
- Security/Safety: Security Gate
Exterior
- Exterior Features: Deck, Porch, Sprinkler
Parking
- Garage: Yes
- Attached garage: Yes
- Total Spaces: 2
- Parking Features: Driveway, Parking Pad
Location
- County: Lane
- Subdivision: Rhodo View Dunes
- Driving Directions: From N Fork Siuslaw Rd, Left on Munsel Lake Rd, Right on 31st, continue onto Ocean View Drive
School Information
- Midd School District: Siuslaw
- Elementary School: Siuslaw
- Middle School: Siuslaw
- High School: Siuslaw
Community
- Community Name: 228 - Lane Co: Florence Town
- Association: Yes
Heating & Cooling
- Central air: Yes
- Air Conditioning: Yes
- Cooling Type: Central Air, Heat Pump
- Heating Type: Forced Air, Heat Pump
- Heating Fuel: Electricity
Utilities
- Sewer: Public Sewer, Septic Tank
- Water: Public Water
Structural Information
- Property Detached: Yes
- Architectural Style: 2 Story, Colonial
- Basement Desc.: Partially Finished, Storage Space
- Roof: Composition
- Windows: Double Pane Windows, Vinyl Frames
- Stories/Levels: 3
- Square Feet: 2,683
- Year Built: 1996
- Property Condition: Resale
Lot Features
- Lot Size (Acres): 0.21
- Lot Size (Sq. Ft.): 9,147
- Lot Size: 7, 000 to 9, 999 SqFt
- Frontage: Paved
- Lot Features: Sloped
Financial Considerations
- Association Fee: $360
- Assoc Fee Freq.: Annually
- Other Assoc Fees: $800
- Tax Amount: $6,440
- Tax Year: 2025
- Terms: Cash, Conventional, FHA
Disclosures and Reports
- Disclosures/Reports: Disclosure
- Property ID: 1437613
Listed by Works Real Estate (503) 714-7053, Naseem Hamide (541) 337-7331
Sold by Smith Realty Group (541) 575-1755, Sherri Smith
Get Pre-Approved Today
Schools
Schools serving 3636 Ocean View Dr
School District:Siuslaw School District 97j
| Name | Grades | Distance |
|---|---|---|
Siuslaw Elementary School 2221 Oak Street, Florence, OR 97439 | K-5 | 1.4 mi |
Siuslaw Middle School 2525 Oak Street, Florence, OR 97439 | 6-8 | 1.3 mi |
Siuslaw High School 2975 Oak Street, Florence, OR 97439 | 9-12 | 1.3 mi |
Disclaimer:
School attendance boundaries provided by ATTOM Data Solutions and are for reference only. Contact the school directly to verify enrollment eligibility.
Price & Sales History for 3636 Ocean View Dr
Date
Details
Price
Change
Source
6/05/2026
Sold
$599,900
-0.02%
MLS
4/17/2026
Listed
$599,999
—
MLS
Disclaimer: Historical sales information is derived from public records provided by the county offices. Information is not guaranteed and should be independently verified.
3636 Ocean View Dr, Florence, OR 97439 (MLS# 646299338) is a Single Family property that was sold at $599,900 on June 05, 2026. Want to learn more about 3636 Ocean View Dr? Do you have questions about finding other Single Family real estate for sale in Florence? You can browse all Florence real estate or contact a Coldwell Banker agent to request more information.