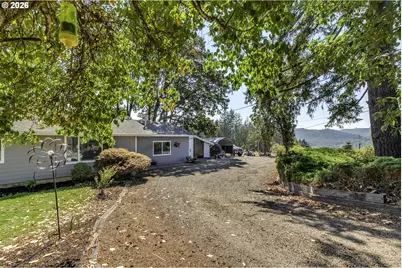
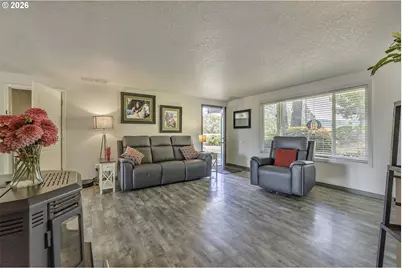
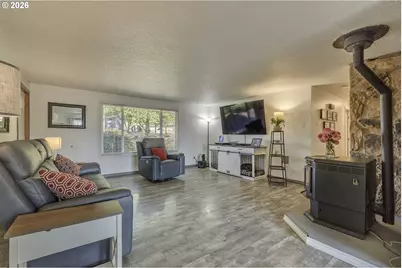
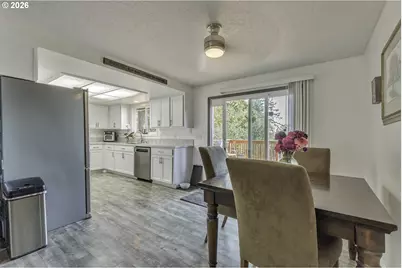
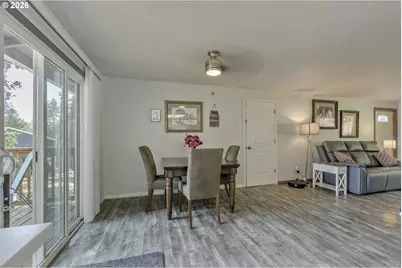
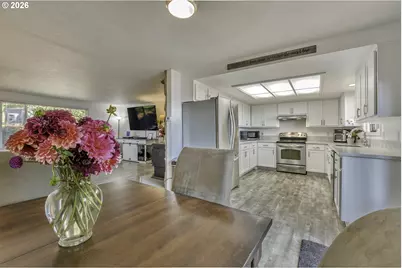
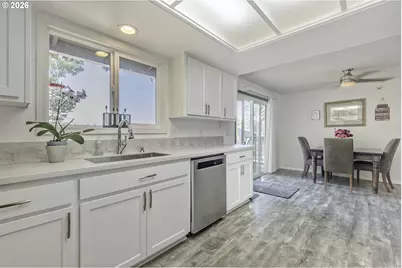
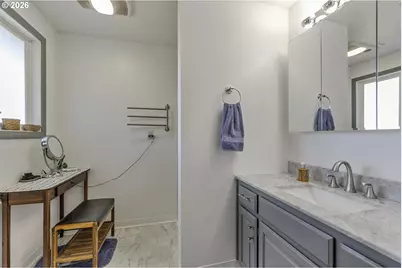
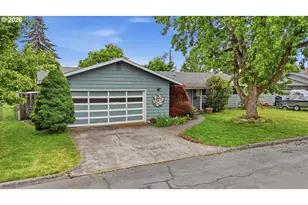
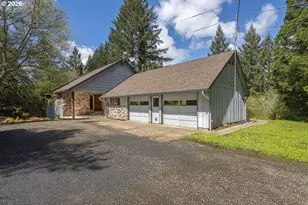
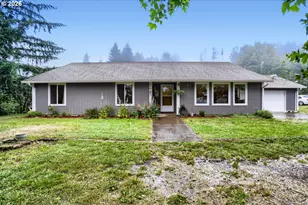
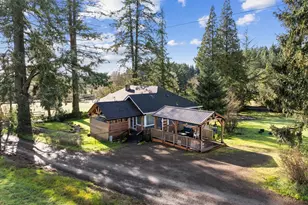
Full Property Details for 9326 SW Summit Ave
General
- Price: $775,000
- Taxes: $2,640 (2025)
- Status: Active
- Type: Single Family
- Source: RWMLS
- MLS ID: 431151038
- Updated: 8/21/2026
- Added to Site: 1 day(s) ago
Interior
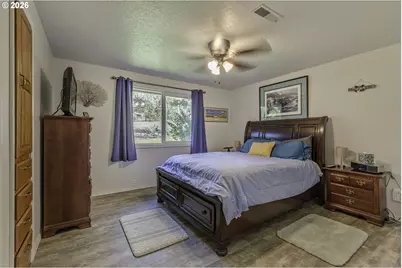
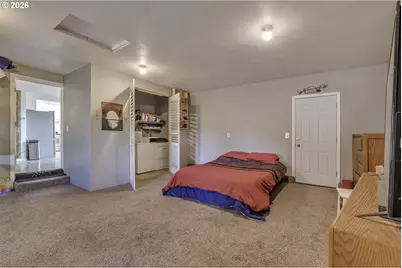
- Interior Features: Ceiling Fan(s), Laminate Flooring, Luxury Vinyl Plank, Quartz, Wall to Wall Carpet
- Fireplace: Yes
- Number of Fireplaces: 1
- Fireplace(s): Pellet Stove
- Appliances: Dishwasher, Free-Standing Range, Free-Standing Refrigerator, Quartz, Stainless Steel Appliance(s)
Rooms
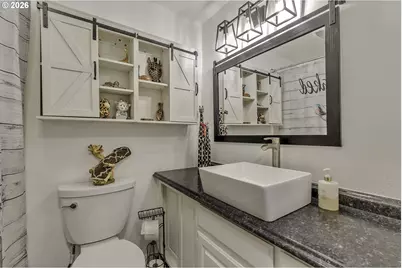
- Total Bathrooms: 2
- Full Bathrooms: 2
- Main - Full Baths: 2
- Total Bedrooms: 3
- Primary Bedroom: 11 x 14, Main, 154 Sq. Ft.
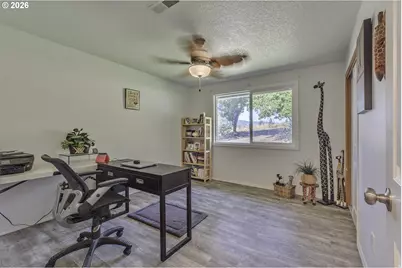
- Bedroom 2: 12 x 13, Main, 156 Sq. Ft.
- Bedroom 3: 11 x 12, Main, 132 Sq. Ft.
- Living Room: 18 x 18, Main, 324 Sq. Ft.
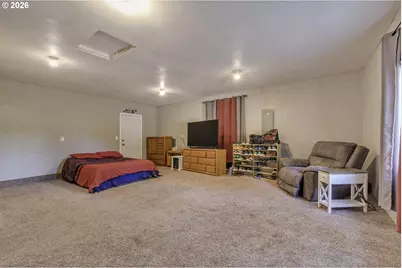
- Family Room: 24 x 21, Main, 504 Sq. Ft.
- Kitchen: 10 x 13, Main, 130 Sq. Ft.
- Dining Room: 10 x 9, Main, 90 Sq. Ft.
Exterior
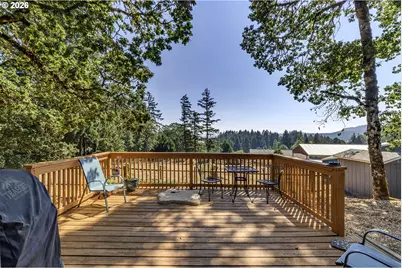
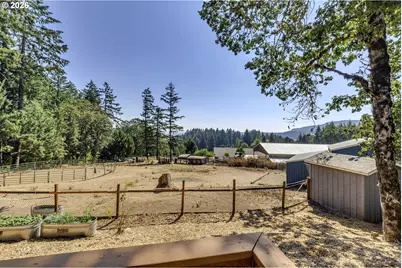
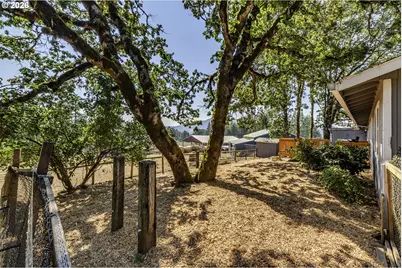
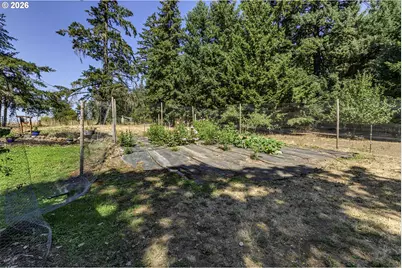
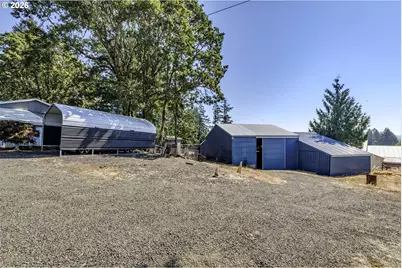
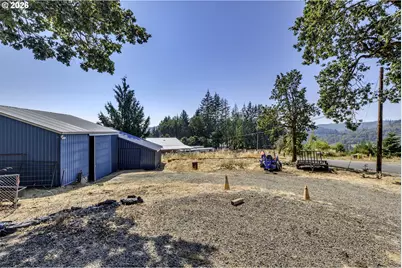
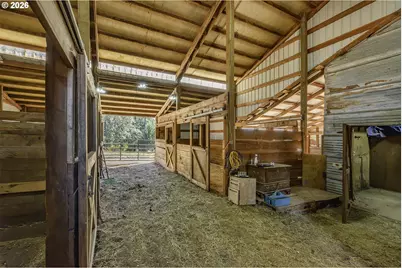
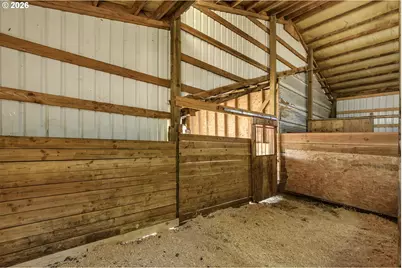
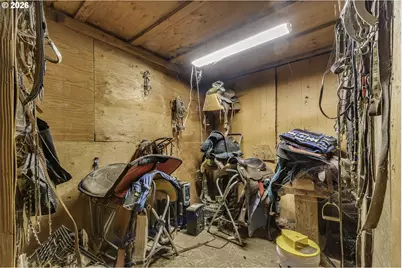
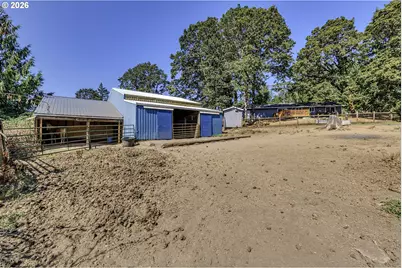
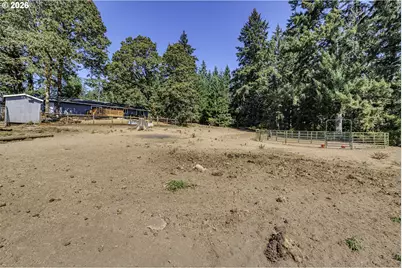
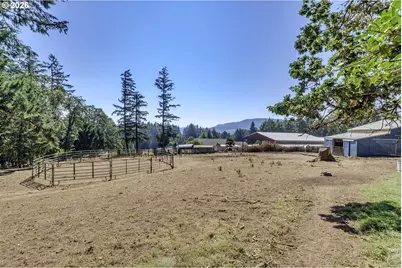
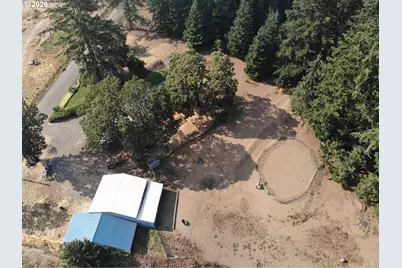
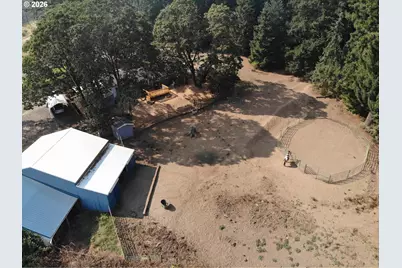
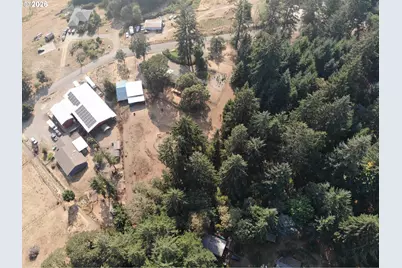
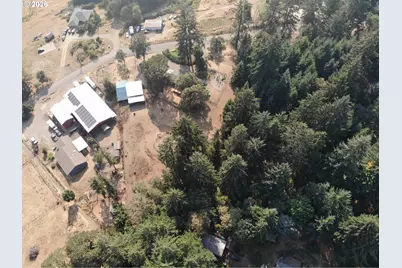
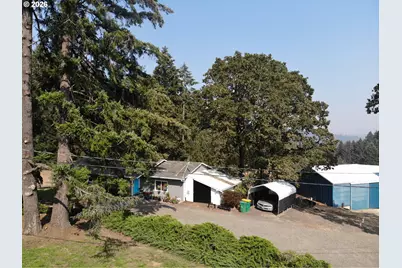
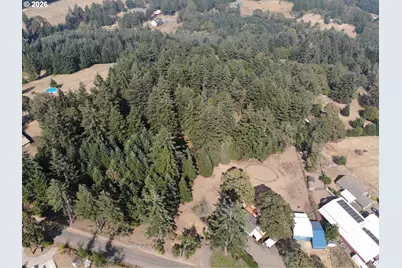
- Exterior Features: Arena, Barn(s), Corral(s), Cross Fenced, Deck, Dog Run, Fenced, Garden, Outbuilding, RV Parking, RV/Boat Storage, Tool Shed, Workshop, Yard
Parking
- Parking Features: Covered, Driveway
Location
- County: Washington
- Driving Directions: Cherry Grove to R on LoveGren Ave to L on High Lane to Cherry Grove Dr to Summit Ave
School Information
- Elementary School: Gaston
- Middle School: Gaston
- High School: Gaston
Community
- Community Name: 152 - Hillsboro, Forest Grove
Heating & Cooling
- Air Conditioning: Yes
- Cooling Type: Window Unit(s)
- Heating Type: Pellet Stove, Wall Heater
- Heating Fuel: Electricity
Utilities
- Sewer: Septic Tank
- Water: Well
- Well: Yes
Structural Information
- Property Detached: Yes
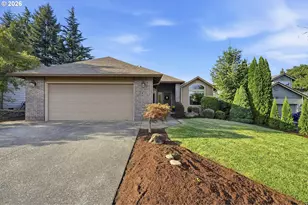
- Architectural Style: 1 Story, Ranch
- Basement Desc.: Crawl Space
- Roof: Composition
- Windows: Vinyl Frames
- Stories/Levels: 1
- Square Feet: 1,833
- Year Built: 1984
- Property Condition: Approximately
Lot Features
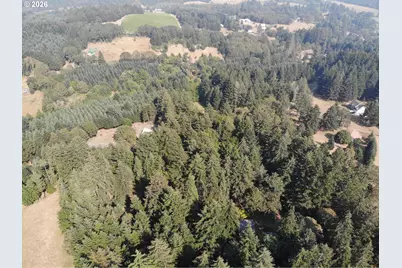
- Lot Size (Acres): 3.91
- Lot Size (Sq. Ft.): 170,319
- Lot Size: 3 to 4.99 Acres
- Frontage: Paved
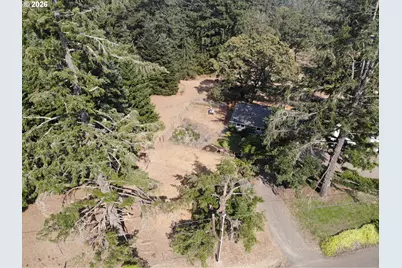
- Lot Features: Gentle Sloping, Level, Trees, Wooded
Financial Considerations
- Tax Amount: $2,640.22
- Tax Year: 2025
- Terms: Cash, Conventional, Farm Credit Service, FHA, USDA Loan, VA Loan
Disclosures and Reports
- Legal Description: CHERRY GROVE, 2ND ADDITION, LOT 21, ACRES 3.91, POTENTIAL ADD'L T
- Disclosures/Reports: Disclosure
- Property ID: R1295477
Listed by Keller Williams Sunset Corridor (503) 270-5700, Tammi Dupree PC (503) 758-7036