This is a carousel with tiles that activate property listing cards. Use the previous and next buttons to navigate.
1/39
$1,149,999
This is a carousel with tiles that activate property listing cards. Use the previous and next buttons to navigate.
1/39
Property Description
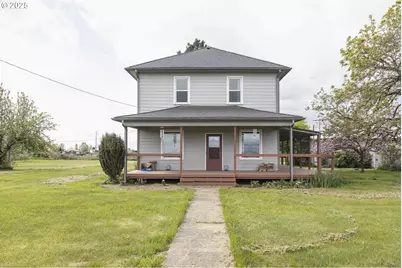
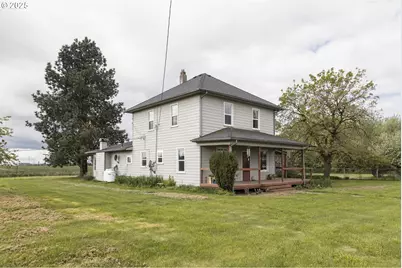
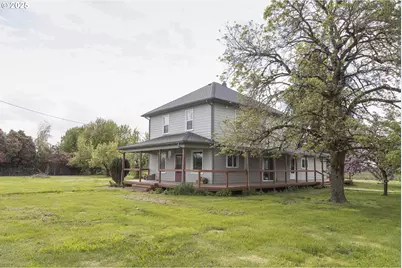
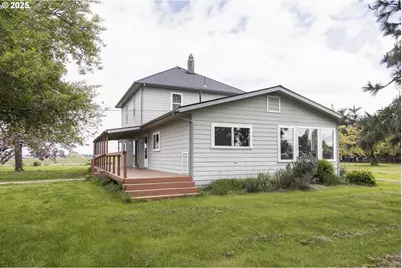
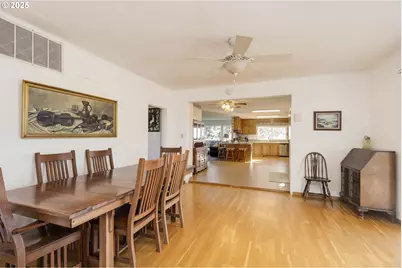
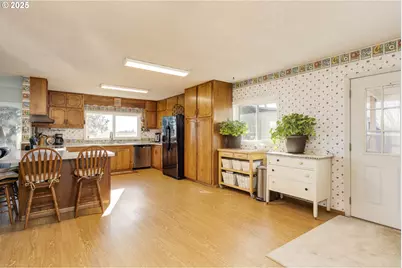
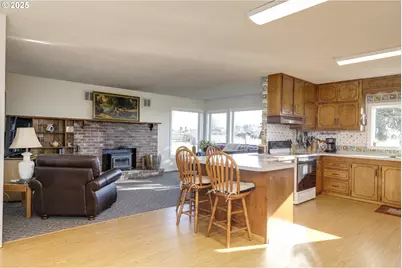
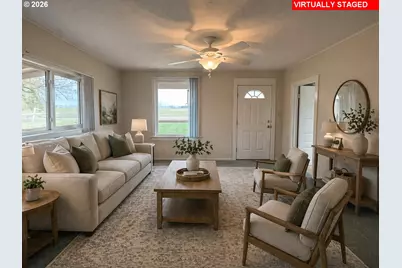
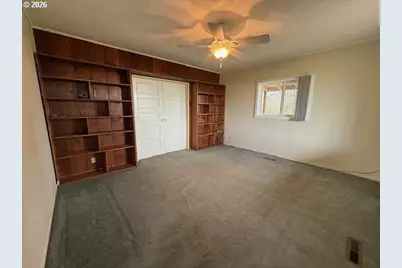
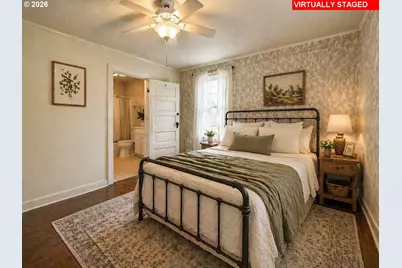
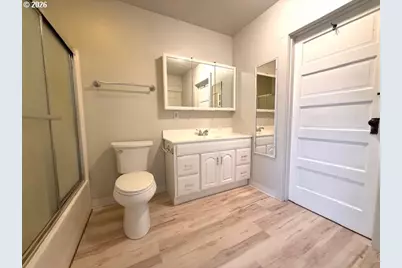
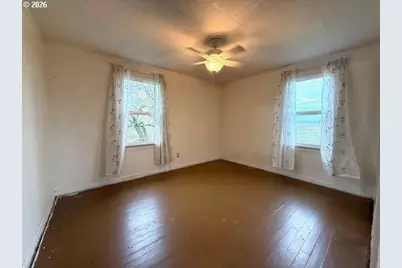
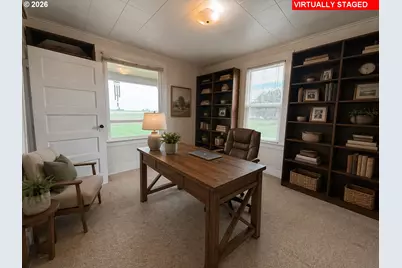
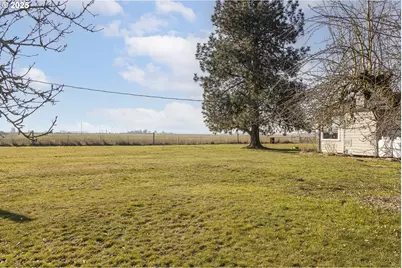
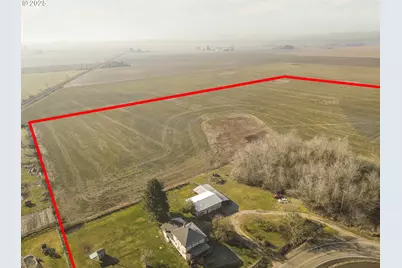
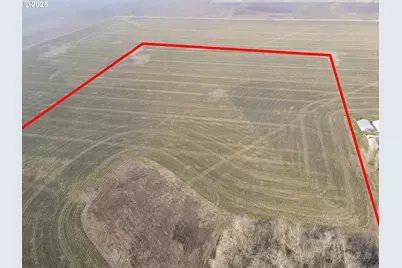
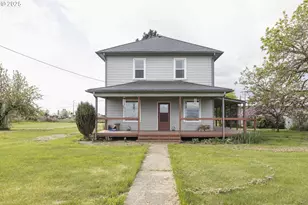
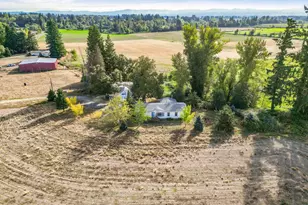
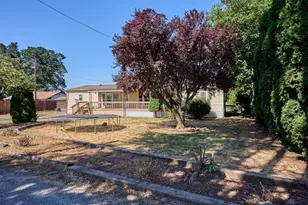
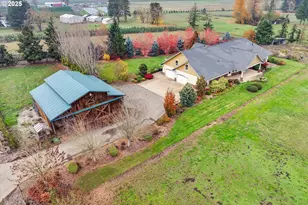
Charming 1905 farmhouse on 30.38 acres of EFU-zoned farmland. Ideal for those dreaming of a private retreat, hobby farm, or agricultural lifestyle, the property features open pasture, mature fruit trees, and beautiful west-facing sunset and hill views beyond a natural treed backdrop. Expanded in the 1970s, the home offers 4 bedrooms and 2 full baths, including a main-level bedroom or office and full bath for flexible living. Warm and inviting family room with fireplace insert overlooks the south pasture, while the functional kitchen retains classic farmhouse charm. Exterior features include fenced yard, mature pear and apple trees, detached garage/shop, and expansive usable farmland. Upstairs bedrooms and hallway feature hardwood floors. Updates include roof replacement in 2021 and bathroom updates in 2024 and 2025. Listing agent is trustee with ownership interest.
Full Property Details
Full Property Details for 5704 Keene Rd
General
- Price: $1,149,999
- Taxes: $2,509 (2025)
- Status: Active
- Type: Single Family
- Source: RWMLS
- MLS ID: 615918369
- Updated: 5/23/2026
- Added to Site: 136 day(s) ago
Interior
- Interior Features: Ceiling Fan(s), Hardwood Floors, Laminate Flooring, Laundry, Luxury Vinyl Tile, Wall to Wall Carpet, Washer/Dryer
- Fireplace: Yes
- Number of Fireplaces: 1
- Fireplace(s): Insert, Wood Burning
- Appliances: Dishwasher, Free-Standing Range, Free-Standing Refrigerator, Pantry
Rooms
Bathrooms
- Total Bathrooms: 2
- Full Bathrooms: 2
- Upper - Full Baths: 1
- Main - Full Baths: 1
Bedrooms
- Total Bedrooms: 3
- Primary Bedroom: Upper
- Bedroom 2: Upper
- Bedroom 3: Upper
- Bedroom 4: Main
Other Rooms
- Living Room: Main
- Family Room: Main
- Kitchen: Main
- Dining Room: Main
Exterior
- Exterior Features: Covered Deck, Deck, Fenced, Garden, RV Parking, Tool Shed, Workshop, Yard
Parking
- Garage: Yes
- Total Spaces: 2
- Parking Features: Driveway, Off Street
Location
- County: Marion
- Driving Directions: From St. Louis Rd., turn south on Manning. Road turns into Keene Rd at 1/2 m. Go another 1/2 m.
School Information
- Elementary School: Gervais
- Middle School: Gervais
- High School: Gervais
Community
- Community Name: 170 - Marion Co: Except Salem and Keizer
Heating & Cooling
- Cooling Type: None
- Heating Type: Forced Air
- Heating Fuel: Propane
Utilities
- Sewer: Septic Tank
- Water: Well
- Well: Yes
Structural Information
- Property Detached: Yes
- Architectural Style: 2 Story, Saltbox
- Basement Desc.: Crawl Space
- Roof: Composition
- Windows: Vinyl Frames
- Stories/Levels: 2
- Square Feet: 2,223
- Year Built: 1905
- Property Condition: Resale
Lot Features
- Lot Size (Acres): 30.38
- Lot Size (Sq. Ft.): 1,323,352
- Lot Size: 20 to 49.99 Acres
- Frontage: Paved
- Irrigation System: None
- Lot Features: Level, Pasture, Trees
- Land Use: Farm
- Fencing (Description): Other
Financial Considerations
- Tax Amount: $2,509.13
- Tax Year: 2025
- Terms: Cash, Conventional, VA Loan
Disclosures and Reports
- Documents Avail.: Aerial Photo, Appraisal
- Legal Description: ACRES 30.38
- Disclosures/Reports: Disclosure
- Property ID: 515181
Listed by John L. Scott (503) 645-7433, Jillian Smith (503) 913-5076
Get Pre-Approved Today
Get a Great Insurance Rate
Schools
Schools serving 5704 Keene Rd
School District:Gervais School District 1
| Name | Grades | Distance |
|---|---|---|
Brooks Elementary School 150 Douglas Avenue Northeast, Gervais, OR 97026 | K-5 | 2.4 mi |
Gervais Middle School 300 Douglas Avenue Northeast, Gervais, OR 97026 | 6-8 | 2.5 mi |
Gervais High School 300 E Douglas St, Gervais, OR 97026 | 9-12 | 2.5 mi |
Disclaimer:
School attendance boundaries provided by ATTOM Data Solutions and are for reference only. Contact the school directly to verify enrollment eligibility.
Price & Sales History for 5704 Keene Rd
Date
Details
Price
Change
Source
3/09/2026
Price Reduced
$1,149,999
-4.17%
MLS
1/13/2026
Listed
$1,199,999
—
MLS
Disclaimer: Historical sales information is derived from public records provided by the county offices. Information is not guaranteed and should be independently verified.
Tax History
Tax History for 5704 Keene Rd
Year
Property Taxes
Change
Tax Assessment
Change
2025
$2,509
4%
$192,434
3%
2024
$2,420
20%
$186,961
3%
2023
$2,015
5%
$181,642
6%
2021
$1,913
-3%
$171,440
-3%
2022
$1,966
6%
$176,474
6%
2020
$1,860
5%
$166,570
2%
2019
$1,764
4%
$162,910
4%
2018
$1,702
2%
$157,340
2%
2017
$1,661
3%
$153,800
3%
2016
$1,620
2%
$149,440
3%
2015
$1,585
4%
$145,210
3%
2014
$1,518
4%
$141,120
3%
2013
$1,464
—
$136,590
—
Disclaimer: Historical tax information is derived from public records provided by the county offices. Information is not guaranteed and should be independently verified.
Estimate the Cost
Estimate the Cost for 5704 Keene Rd
5704 Keene Rd, Gervais, OR 97026 (MLS# 615918369) is a Single Family property with 3 bedrooms and 2 full bathrooms. 5704 Keene Rd is currently listed for $1,149,999 and was received on January 13, 2026. Want to learn more about 5704 Keene Rd? Do you have questions about finding other Single Family real estate for sale in Gervais? You can browse all Gervais real estate or contact a Coldwell Banker agent to request more information.