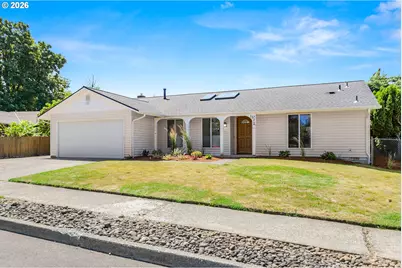
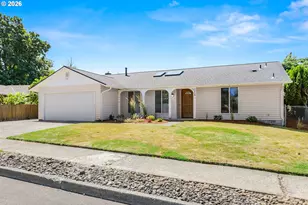
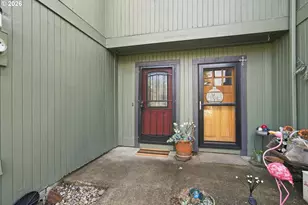
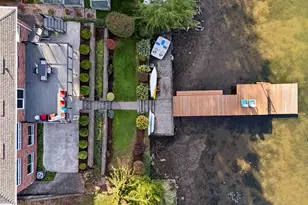
This is a carousel with tiles that activate property listing cards. Use the previous and next buttons to navigate.
1/1
$480,000
This is a carousel with tiles that activate property listing cards. Use the previous and next buttons to navigate.
1/1
Property Description
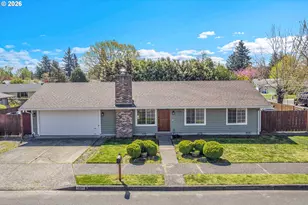
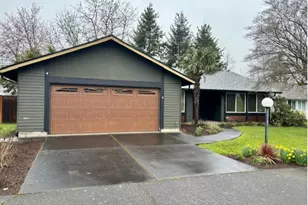
Beautifully updated one level home with a great floor plan and located in a quiet, well kept neighborhood. It's been well maintained and well loved throughout the years, pride of ownership definitely shows with only one owner since being built. Some major upgrades have been a newer roof, plumbing was completely updated/replaced in 2014, attic was fully insulated, vinyl siding and windows, a large cook island, quartz kitchen counters and all new appliances to name just a few. Soaring vaulted ceiling in the living room, waterproof vinyl plank flooring throughout, large family room with fireplace and 8 foot slider leads to a large patio and fully fenced backyard with raised flower beds and a dog run. Master bedroom features a double closet and updated bathroom. Seller is in the process of having a brand new gas furnace and A/C unit installed. If you're looking for turn key living in a beautiful neighborhood.. look no further! All appliances are included.
Full Property Details
Full Property Details for 1522 NE 21st St
General
- Sold For: $480,000
- Taxes: $4,419 (2025)
- Status: Sold
- Type: Single Family
- Source: RWMLS
- MLS ID: 794435263
- Added to Site: 56 day(s) ago
Interior
- Interior Features: Garage Door Opener, Granite, High Speed Internet, Luxury Vinyl Plank, Quartz, Skylight(s), Vaulted Ceiling(s), Washer/Dryer
- Fireplace: Yes
- Number of Fireplaces: 1
- Fireplace(s): Gas, Insert, Wood Burning
- Appliances: Built-in Range, Convection Oven, Cook Island, Dishwasher, Disposal, Free-Standing Refrigerator, Island, Quartz, Stainless Steel Appliance(s)
Rooms
Bathrooms
- Total Bathrooms: 2
- Full Bathrooms: 2
Bedrooms
- Total Bedrooms: 3
- Primary Bedroom: 16 x 15, Main, 240 Sq. Ft.
- Bedroom 2: 13 x 11, Main, 143 Sq. Ft.
- Bedroom 3: 13 x 11, Main, 143 Sq. Ft.
Other Rooms
- Living Room: 17 x 16, Main, 272 Sq. Ft.
- Family Room: 18 x 18, Main, 324 Sq. Ft.
- Kitchen: 18 x 11, Main, 198 Sq. Ft.
- Dining Room: 14 x 10, Main, 140 Sq. Ft.
Additional Information
- Security/Safety: Security Lights, Sidewalk
Exterior
- Exterior Features: Dog Run, Fenced, Patio, Security Lights, Tool Shed, Yard
Parking
- Garage: Yes
- Attached garage: Yes
- Total Spaces: 2
- Parking Features: Driveway, On Street
Location
- County: Multnomah
- Driving Directions: Tucked back in the neighborhood with many access points, please use Maps/GPS for directions.
School Information
- Midd School District: Clear Creek
- Elementary School: Highland
- Middle School: Clear Creek
- High School: Gresham
Community
- Community Name: 144 - Gresham, Sandy, Troutdale, Corbett
Heating & Cooling
- Central air: Yes
- Air Conditioning: Yes
- Cooling Type: Central Air
- Heating Type: Forced Air
- Heating Fuel: Gas
Utilities
- Sewer: Public Sewer
- Water: Public Water
Structural Information
- Property Detached: Yes
- Architectural Style: 1 Story, Ranch
- Basement Desc.: Crawl Space
- Roof: Composition
- Windows: Vinyl Frames
- Stories/Levels: 1
- Square Feet: 1,402
- Year Built: 1974
- Property Condition: Resale
Lot Features
- Lot Size (Acres): 0.17
- Lot Size (Sq. Ft.): 7,405
- Lot Size: 7, 000 to 9, 999 SqFt
- Frontage: Paved
- Lot Features: Level, Private, Public Road
Financial Considerations
- Tax Amount: $4,419.31
- Tax Year: 2025
- Terms: Cash, Conventional, FHA, VA Loan
Disclosures and Reports
- Disclosures/Reports: Disclosure
- Property ID: R270949
Listed by Key Real Estate Services (503) 888-4080, Karl Madewell (503) 888-4080
Sold by Oregon First (503) 667-5686, Mehariw Gelagay
Get Pre-Approved Today
Schools
Schools serving 1522 NE 21st St
School District:Gresham-Barlow School District 1j
| Name | Grades | Distance |
|---|---|---|
Highland Elementary School, Gresham, OR 295 Northeast 24th Street, Gresham, OR 97030 | K-5 | 0.5 mi |
Clear Creek Middle School 219 Northeast 219th Avenue, Gresham, OR 97030 | 6-8 | 1.3 mi |
Gresham High School 1200 North Main Avenue, Gresham, OR 97030 | 9-12 | 0.7 mi |
Disclaimer:
School attendance boundaries provided by ATTOM Data Solutions and are for reference only. Contact the school directly to verify enrollment eligibility.
Price & Sales History for 1522 NE 21st St
Date
Details
Price
Change
Source
7/31/2026
Sold
$480,000
4.37%
MLS
7/01/2026
Listed
$459,900
—
MLS
Disclaimer: Historical sales information is derived from public records provided by the county offices. Information is not guaranteed and should be independently verified.
1522 NE 21st St, Gresham, OR 97030 (MLS# 794435263) is a Single Family property that was sold at $480,000 on July 31, 2026. Want to learn more about 1522 NE 21st St? Do you have questions about finding other Single Family real estate for sale in Gresham? You can browse all Gresham real estate or contact a Coldwell Banker agent to request more information.