This is a carousel with tiles that activate property listing cards. Use the previous and next buttons to navigate.
1/46
$850,000
This is a carousel with tiles that activate property listing cards. Use the previous and next buttons to navigate.
1/46
Property Description
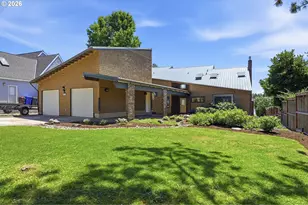
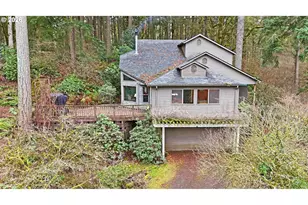
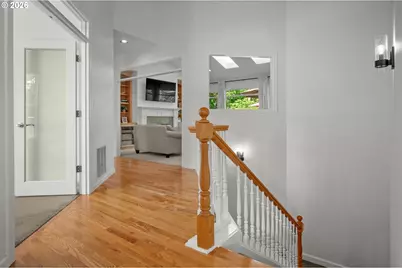
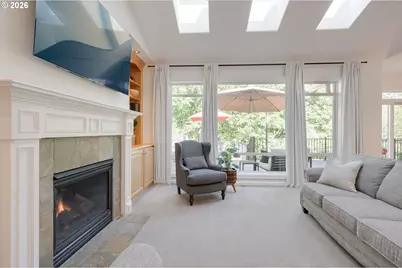
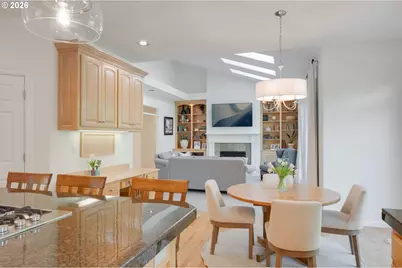
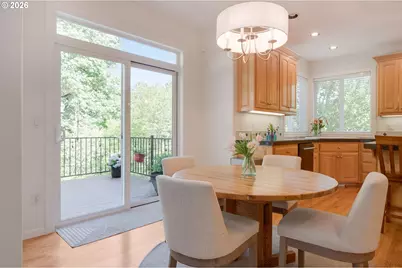
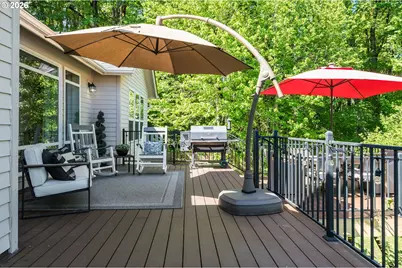
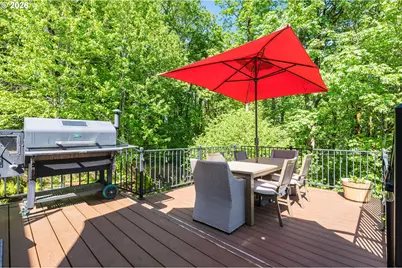
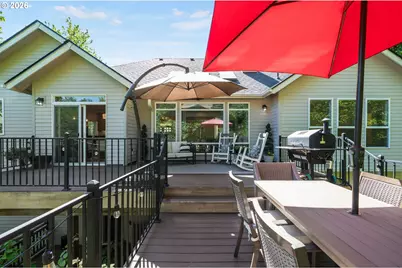
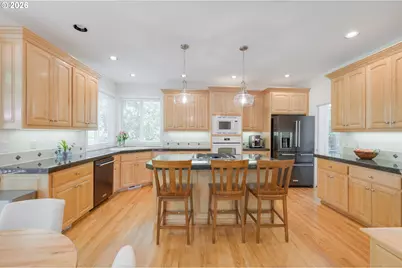
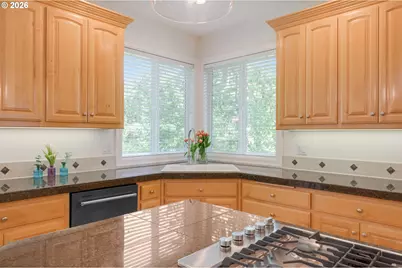
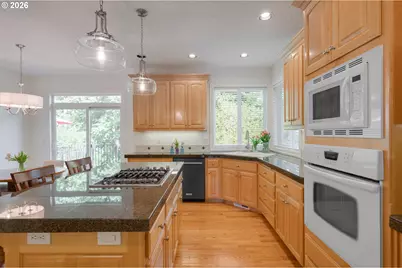
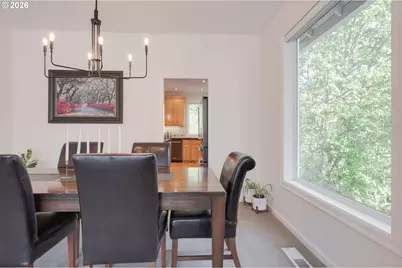
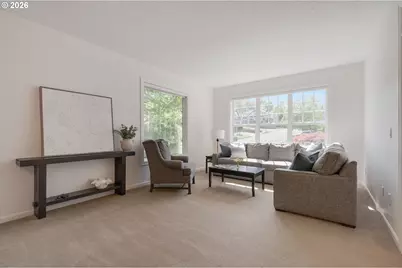
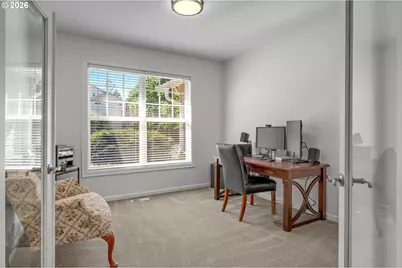
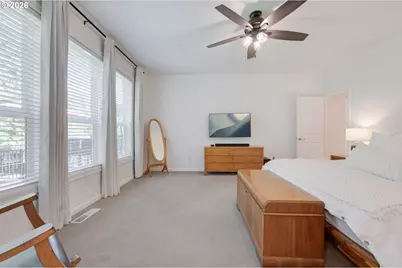
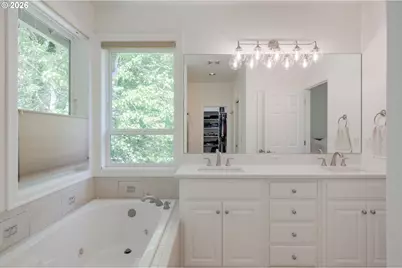
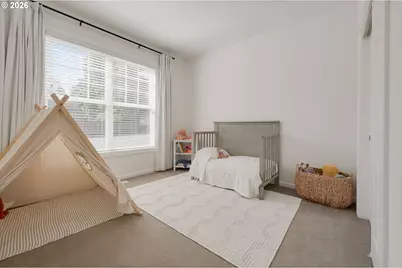
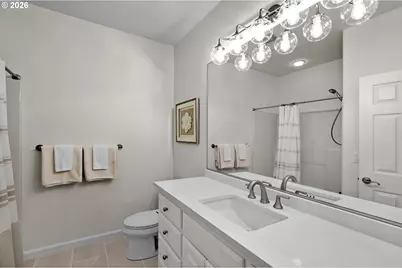
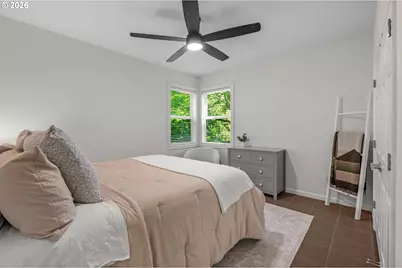
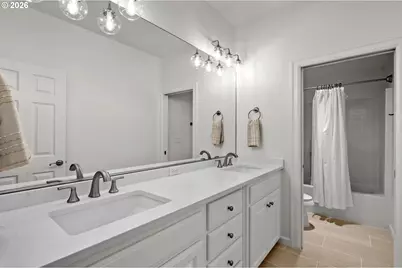
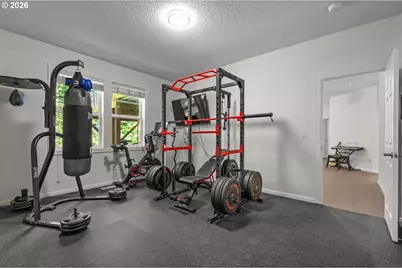
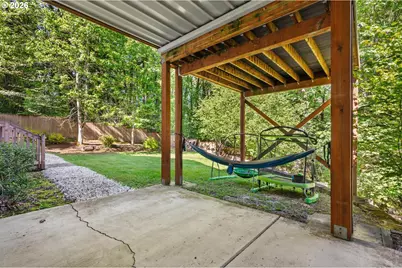
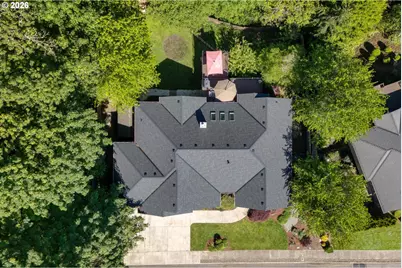
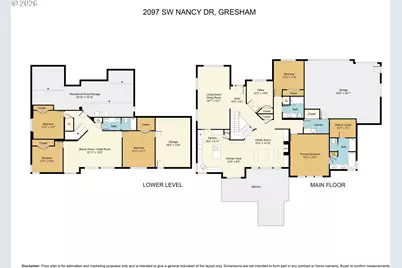
Perched on a private .26-acre lot bordered by Jenne Butte Park green space and trees on two sides, this 3,641 SF home offers a rare combination of space, privacy, and floor plan that lives like a one-level home. With over 2,000 SF on the main floor, the layout is both expansive and functional, featuring a spacious primary suite with walk-in closet, jetted tub, and walk-in shower, along with a second bedroom and full bath, ideal for guests or multi-generational living. At the heart of the home, the kitchen, eating nook, and family room come together in a light-filled, open-concept space designed to take full advantage of the setting, with vaulted ceilings, skylights, built-ins, a gas fireplace, and expansive windows that frame the surrounding greenery. The kitchen offers generous workspace, an island, and a walk-in pantry, while the eating nook is perfectly positioned for casual dining with a view. These spaces extend seamlessly to the expansive (and newly built) Trex deck with multiple seating and dining areas, creating a private outdoor setting. The main level also includes an office (with closet / possible 6th bedroom), formal living and dining rooms, a laundry room with sink, and access to the 3-car garage. The lower level adds flexibility with three additional bedrooms, a full bath, a large great room with backyard access, and multiple unfinished spaces for storage or future use. Recent Updates Include: Roof with Warranty (2025), quartz countertops and tile flooring in all 3 bathrooms and the utility room (2026), lighting fixtures, high-efficiency furnace and A/C (2024), Trex decking (2023). Additional features: central vacuum, built-in speakers, fenced yard, sprinkler system, storage shed. No HOA.
Full Property Details
Full Property Details for 2097 SW Nancy Dr
General
- Price: $850,000
- Taxes: $8,899 (2025)
- Status: Active
- Type: Single Family
- Source: RWMLS
- MLS ID: 319118300
- Updated: 6/30/2026
- Added to Site: 68 day(s) ago
Interior
- Interior Features: Central Vacuum, Garage Door Opener, Granite, Hardwood Floors, Jetted Tub, Laundry, Quartz, Skylight(s), Sound System, Tile Floor, Wall to Wall Carpet
- Fireplace: Yes
- Number of Fireplaces: 1
- Fireplace(s): Gas
- Appliances: Built-in Oven, Built-in Range, Cooktop, Dishwasher, Disposal, Down Draft, Free-Standing Refrigerator, Gas Appliances, Granite, Island, Microwave, Pantry, Tile
Rooms
Bathrooms
- Total Bathrooms: 3
- Full Bathrooms: 3
- Main - Full Baths: 2
- Lower - Full Baths: 1
Bedrooms
- Total Bedrooms: 5
- Primary Bedroom: 16 x 15, Main, 240 Sq. Ft.
- Bedroom 2: 14 x 12, Main, 168 Sq. Ft.
- Bedroom 3: 12 x 12, Lower, 144 Sq. Ft.
- Bedroom 5: 14 x 13, Lower, 182 Sq. Ft.
Other Rooms
- Living Room: 25 x 13, Main, 325 Sq. Ft.
- Family Room: 15 x 15, Main, 225 Sq. Ft.
- Kitchen: 17 x 10, Main, 170 Sq. Ft.
- Dining Room: Main
- Office/Den/Study: 13 x 10, Main, 130 Sq. Ft.
- Laundry: Main
Exterior
- Exterior Features: Deck, Fenced, Patio, Sprinkler, Tool Shed, Yard
Parking
- Garage: Yes
- Attached garage: Yes
- Total Spaces: 3
- Parking Features: Driveway, Off Street
Location
- County: Multnomah
- Driving Directions: Powell Blvd, S on SW Highland Dr, Right SW Nancy Dr to end
School Information
- Elementary School: Butler Creek
- Middle School: Centennial
- High School: Centennial
Community
- Community Name: 144 - Gresham, Sandy, Troutdale, Corbett
Heating & Cooling
- Central air: Yes
- Air Conditioning: Yes
- Cooling Type: Central Air
- Heating Type: Forced Air - 95+%
- Heating Fuel: Gas
Utilities
- Sewer: Public Sewer
- Water: Public Water
Structural Information
- Property Detached: Yes
- Architectural Style: Custom Style, Daylight Ranch
- Basement Desc.: Daylight, Finished, Full Basement
- Roof: Composition
- Windows: Vinyl Frames
- Stories/Levels: 2
- Square Feet: 3,641
- Year Built: 2004
- Property Condition: Resale
Lot Features
- Lot Size (Acres): 0.26
- Lot Size (Sq. Ft.): 11,325
- Lot Size: 10, 000 to 14, 999 SqFt
- Frontage: Paved
- Lot Features: Corner Lot, Terraced
Financial Considerations
- Tax Amount: $8,899.87
- Tax Year: 2025
- Terms: Cash, Conventional, FHA, VA Loan
Disclosures and Reports
- Legal Description: HUNTERS HIGHLAND, BLOCK 25, LOT 4
- Disclosures/Reports: Disclosure
- Property ID: R185189
Buyer's Brokerage Compensation: Contact Listing Agent
Not binding unless confirmed by separate agreement among applicable parties.
Get Pre-Approved Today
Get a Great Insurance Rate
Schools
Schools serving 2097 SW Nancy Dr
School District:Centennial School District 28j
| Name | Grades | Distance |
|---|---|---|
Butler Creek Elementary School 2789 Southwest Butler Road, Gresham, OR 97080 | K-5 | 1.2 mi |
Centennial Middle School, Portland, OR 17650 Southeast Brooklyn Street, Portland, OR 97236 | 6-8 | 1.3 mi |
Centennial High School 3505 SE 182nd Ave, Gresham, OR 97030 | 9-12 | 0.9 mi |
Disclaimer:
School attendance boundaries provided by ATTOM Data Solutions and are for reference only. Contact the school directly to verify enrollment eligibility.
Price & Sales History for 2097 SW Nancy Dr
Date
Details
Price
Change
Source
5/06/2026
Listed
$850,000
6.25%
MLS
4/30/2025
Sold
$800,000
—
Public Record
Disclaimer: Historical sales information is derived from public records provided by the county offices. Information is not guaranteed and should be independently verified.
Tax History
Tax History for 2097 SW Nancy Dr
Year
Property Taxes
Change
Tax Assessment
Change
2025
$8,900
4%
$469,970
3%
2024
$8,524
11%
$456,290
3%
2023
$7,675
3%
$443,000
6%
2021
$7,419
—
$417,580
-3%
2022
$7,391
—
$430,100
6%
2021
$7,419
11%
$405,420
3%
2019
$6,664
4%
$393,620
3%
2018
$6,392
3%
$382,160
3%
2017
$6,178
3%
$371,030
3%
2016
$5,997
3%
$360,230
3%
2015
$5,837
3%
$349,740
3%
2014
$5,647
5%
$339,560
3%
2013
$5,359
—
$329,670
—
Disclaimer: Historical tax information is derived from public records provided by the county offices. Information is not guaranteed and should be independently verified.
Estimate the Cost
Estimate the Cost for 2097 SW Nancy Dr
2097 SW Nancy Dr, Gresham, OR 97080 (MLS# 319118300) is a Single Family property with 5 bedrooms and 3 full bathrooms. 2097 SW Nancy Dr is currently listed for $850,000 and was received on May 06, 2026. This property is listed by Shannon Janssen from our Portland Office.Want to learn more about 2097 SW Nancy Dr? Do you have questions about finding other Single Family real estate for sale in Gresham? You can browse all Gresham real estate or contact a Coldwell Banker agent to request more information.