This is a carousel with tiles that activate property listing cards. Use the previous and next buttons to navigate.
1/1
$530,000
This is a carousel with tiles that activate property listing cards. Use the previous and next buttons to navigate.
1/1
Property Description
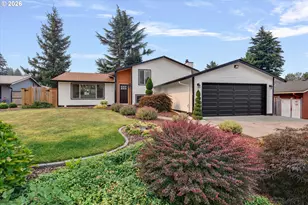
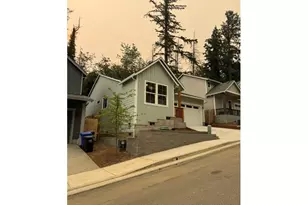
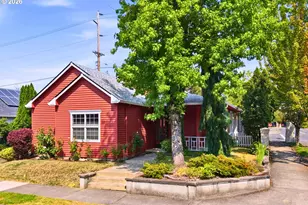
Nestled on nearly a quarter-acre in a peaceful cul-de-sac, this beautifully updated home offers the perfect blend of privacy, convenience, and comfort. Enjoy an easy commute with shopping, restaurants, coffee shops, Gresham Station, Historic Downtown Gresham, and the Gresham-Fairview trail and Springwater Corridor all just minutes away. Step inside to a bright, open floor plan filled with natural light from expansive windows that showcase the park-like backyard, creating a seamless connection between indoor and outdoor living. The vaulted great room flows effortlessly into the formal dining area with sliding glass doors leading to the patio, while the spacious kitchen features quartz countertops, newer cabinetry, stainless steel appliances, garden window, custom backsplash, and a generous island perfect for gathering with family and friends. The lower level offers a cozy family room with a wood-burning fireplace, a full bathroom, and direct access to the backyard providing this space as ideal for guests, entertaining, or multi-generational living. Upstairs, the private primary suite includes an en-suite bath with a walk-in shower, accompanied by two additional bedrooms and another full bathroom. Laundry space with sink. Thoughtful updates throughout include durable laminate and tile flooring, stylish lighting and plumbing fixtures, and fresh interior and exterior paint, and newer water heater. Set back from the street, the home welcomes you with an impressive, beautifully landscaped front yard. Out back, the expansive, fully usable yard provides the perfect setting for summer barbecues, evenings around the fire pit, gardening, play, and a shed for additional storage. This move-in ready home truly has it all: space, style, and an exceptional location. Don't miss your opportunity to make it yours!
Full Property Details
Full Property Details for 2112 NW 15th Ct
General
- Sold For: $530,000
- Taxes: $5,639 (2025)
- Status: Sold
- Type: Single Family
- Source: RWMLS
- MLS ID: 136995756
- Added to Site: 73 day(s) ago
Interior
- Interior Features: Garage Door Opener, Granite, High Ceilings, High Speed Internet, Laminate Flooring, Laundry, Quartz, Soaking Tub, Tile Floor, Vaulted Ceiling(s)
- Fireplace: Yes
- Number of Fireplaces: 1
- Fireplace(s): Wood Burning
- Appliances: Cook Island, Dishwasher, Disposal, Free-Standing Range, Island, Plumbed For Ice Maker, Quartz, Range Hood, Stainless Steel Appliance(s)
Rooms
Bathrooms
- Total Bathrooms: 3
- Full Bathrooms: 3
- Upper - Full Baths: 2
- Lower - Full Baths: 1
Bedrooms
- Total Bedrooms: 3
- Primary Bedroom: Upper
- Bedroom 2: Upper
- Bedroom 3: Upper
Other Rooms
- Living Room: Main
- Family Room: Lower
- Kitchen: Main
- Dining Room: Main
Exterior
- Exterior Features: Fenced, Fire Pit, Garden, Patio, Tool Shed, Yard
Parking
- Garage: Yes
- Attached garage: Yes
- Total Spaces: 2
- Parking Features: Driveway, On Street
Location
- County: Multnomah
- Driving Directions: Division, N on Birdsdale/202nd, E on NW 15th to the home on left
School Information
- Midd School District: Clear Creek
- Elementary School: North Gresham
- Middle School: Clear Creek
- High School: Gresham
Community
- Community Name: 144 - Gresham, Sandy, Troutdale, Corbett
Heating & Cooling
- Central air: Yes
- Air Conditioning: Yes
- Cooling Type: Central Air
- Heating Type: Forced Air
- Heating Fuel: Gas
Utilities
- Sewer: Public Sewer
- Water: Public Water
Structural Information
- Property Detached: Yes
- Architectural Style: Tri Level
- Basement Desc.: Crawl Space
- Roof: Composition
- Windows: Double Pane Windows
- Stories/Levels: 3
- Square Feet: 1,894
- Year Built: 1978
- Property Condition: Resale
Lot Features
- Lot Size (Acres): 0.22
- Lot Size (Sq. Ft.): 9,583
- Lot Size: 7, 000 to 9, 999 SqFt
- Lot Dimensions: 9, 768 per ta x record
- Frontage: Paved
- Lot Features: Level, Private
Financial Considerations
- Tax Amount: $5,639.89
- Tax Year: 2025
- Terms: Cash, Conventional, FHA, VA Loan
Disclosures and Reports
- Disclosures/Reports: Disclosure
- Property ID: R125873
Listed by Better Homes & Gardens Realty (503) 698-6600, Eduard Anishchenko (503) 888-1504
Sold by Real Broker (855) 450-0442, Suzanne Scott
Get Pre-Approved Today
Schools
Schools serving 2112 NW 15th Ct
School District:Gresham-Barlow School District 1j
| Name | Grades | Distance |
|---|---|---|
North Gresham Elementary School 1001 Southeast 217th Avenue, Gresham, OR 97030 | K-5 | 0.9 mi |
Clear Creek Middle School 219 Northeast 219th Avenue, Gresham, OR 97030 | 6-8 | 1.4 mi |
Gresham High School 1200 North Main Avenue, Gresham, OR 97030 | 9-12 | 1.1 mi |
Disclaimer:
School attendance boundaries provided by ATTOM Data Solutions and are for reference only. Contact the school directly to verify enrollment eligibility.
Price & Sales History for 2112 NW 15th Ct
Date
Details
Price
Change
Source
9/25/2026
Sold
$530,000
-1.83%
MLS
8/21/2026
Price Reduced
$539,900
-4.78%
MLS
8/05/2026
Listed
$567,000
—
MLS
Disclaimer: Historical sales information is derived from public records provided by the county offices. Information is not guaranteed and should be independently verified.
2112 NW 15th Ct, Gresham, OR 97030 (MLS# 136995756) is a Single Family property that was sold at $530,000 on September 25, 2026. Want to learn more about 2112 NW 15th Ct? Do you have questions about finding other Single Family real estate for sale in Gresham? You can browse all Gresham real estate or contact a Coldwell Banker agent to request more information.