This is a carousel with tiles that activate property listing cards. Use the previous and next buttons to navigate.
1/1
$445,000
This is a carousel with tiles that activate property listing cards. Use the previous and next buttons to navigate.
1/1
Property Description
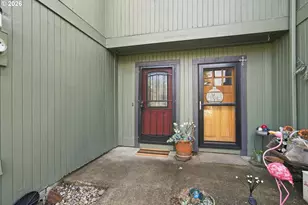
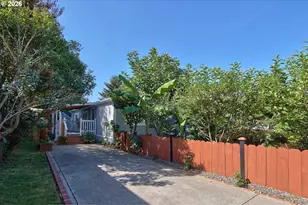
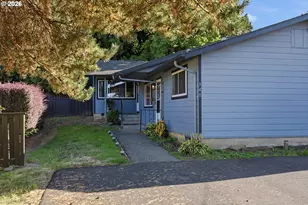
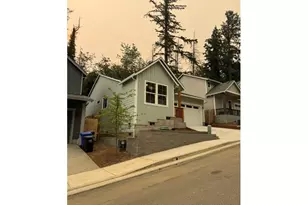
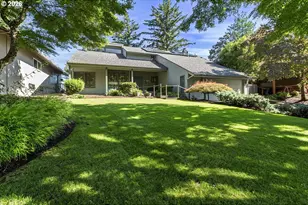
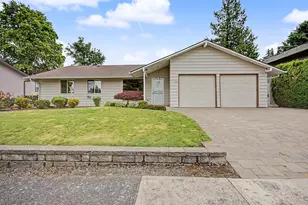
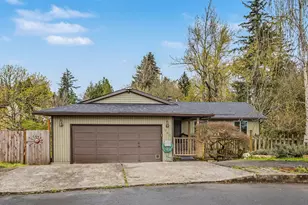
More than meets the eye! This meticulously cared for Binford Lake area home offers four bedrooms, a flexible floor plan, thoughtful improvements and a private, park-like backyard you'll love spending time in. Step inside to a light and open living room with vaulted ceilings that flows into the dedicated dining area and kitchen featuring granite countertops and stainless-steel appliances. All kitchen appliances are included. The main level also offers two bedrooms, providing wonderful flexibility for a primary bedroom, guest room or home office. A standout feature is the gorgeous remodeled oversized walk-in shower with floor-to-ceiling tile and glass sliding doors.Upstairs, you'll find two additional bedrooms and a full bathroom featuring a newer tub with a beautifully tiled shower surround. With bedrooms on both levels, the layout provides plenty of options for a variety of living needs.Step outside to a private, park-like backyard with mature landscaping and a patio perfect for relaxing, gathering with friends or summer BBQs. The property also offers potential RV parking or space for recreational toys. Central air conditioning, newer exterior paint, and an included washer and dryer add to the home's comfort and convenience. A wonderful combination of flexible living space, thoughtful updates and a backyard made to enjoy.
Full Property Details
Full Property Details for 2126 SW 17th St
General
- Sold For: $445,000
- Taxes: $4,021 (2025)
- Status: Sold
- Type: Single Family
- Source: RWMLS
- MLS ID: 739435308
- Added to Site: 50 day(s) ago
Interior
- Interior Features: Garage Door Opener, Granite, Laminate Flooring, Vaulted Ceiling(s), Wall to Wall Carpet
- Appliances: Dishwasher, Disposal, Free-Standing Range, Free-Standing Refrigerator, Granite, Microwave, Stainless Steel Appliance(s)
Rooms
Bathrooms
- Total Bathrooms: 2
- Full Bathrooms: 2
- Upper - Full Baths: 1
Bedrooms
- Total Bedrooms: 4
- Primary Bedroom: Lower
- Bedroom 2: Lower
- Bedroom 3: Upper
- Bedroom 4: Upper
Other Rooms
- Living Room: Main
- Kitchen: Main
- Dining Room: Main
Exterior
- Exterior Features: Fenced, Patio, Yard
Parking
- Garage: Yes
- Attached garage: Yes
- Total Spaces: 1
- Parking Features: Driveway, On Street
Location
- County: Multnomah
- Subdivision: Binford Lake
- Driving Directions: Towle Drive to Binford Lake Pkwy. Right on Heiney, Left on 17th Street.
School Information
- Midd School District: Dexter McCarty
- Elementary School: Hollydale
- Middle School: Dexter McCarty
- High School: Gresham
Community
- Community Name: 144 - Gresham, Sandy, Troutdale, Corbett
Heating & Cooling
- Central air: Yes
- Air Conditioning: Yes
- Cooling Type: Central Air
- Heating Type: Forced Air
- Heating Fuel: Gas
Utilities
- Sewer: Public Sewer
- Water: Public Water
Structural Information
- Property Detached: Yes
- Architectural Style: 2 Story, Bungalow
- Basement Desc.: Crawl Space
- Roof: Composition
- Stories/Levels: 2
- Square Feet: 1,312
- Year Built: 1976
- Property Condition: Resale
Lot Features
- Lot Size (Acres): 0.16
- Lot Size (Sq. Ft.): 6,969
- Lot Size: 7, 000 to 9, 999 SqFt
- Frontage: Paved
- Lot Features: Gentle Sloping, Level, Trees
Financial Considerations
- Tax Amount: $4,021.9
- Tax Year: 2025
- Terms: Cash, Conventional, FHA, VA Loan
Disclosures and Reports
- Disclosures/Reports: Disclosure
- Property ID: R251155
Listed by MORE Realty (503) 353-6673, Brinda Doyle (503) 752-1558
Sold by MORE Realty (503) 353-6673, Tim Vergano
Get Pre-Approved Today
Schools
Schools serving 2126 SW 17th St
School District:Gresham-Barlow School District 1j
| Name | Grades | Distance |
|---|---|---|
Hollydale Elementary School 505 Southwest Birdsdale Drive, Gresham, OR 97080 | K-5 | 0.6 mi |
Dexter Mccarty Middle School 1400 Southeast 5th Street, Gresham, OR 97080 | 6-8 | 1.9 mi |
Gresham High School 1200 North Main Avenue, Gresham, OR 97030 | 9-12 | 1.9 mi |
Disclaimer:
School attendance boundaries provided by ATTOM Data Solutions and are for reference only. Contact the school directly to verify enrollment eligibility.
Price & Sales History for 2126 SW 17th St
Date
Details
Price
Change
Source
10/08/2026
Sold
$445,000
—
MLS
8/28/2026
Listed
$445,000
—
MLS
Disclaimer: Historical sales information is derived from public records provided by the county offices. Information is not guaranteed and should be independently verified.
2126 SW 17th St, Gresham, OR 97080 (MLS# 739435308) is a Single Family property that was sold at $445,000 on October 08, 2026. Want to learn more about 2126 SW 17th St? Do you have questions about finding other Single Family real estate for sale in Gresham? You can browse all Gresham real estate or contact a Coldwell Banker agent to request more information.