This is a carousel with tiles that activate property listing cards. Use the previous and next buttons to navigate.
1/1
$675,000
This is a carousel with tiles that activate property listing cards. Use the previous and next buttons to navigate.
1/1
Property Description
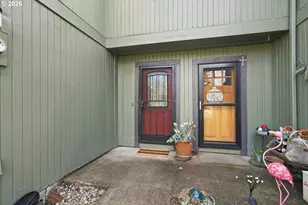
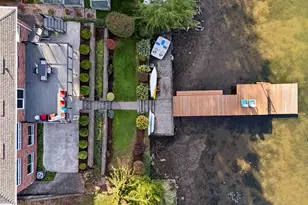
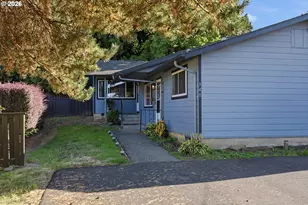
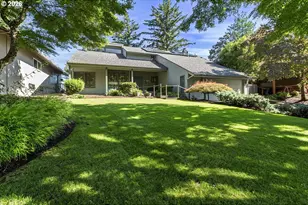
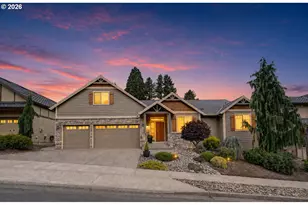
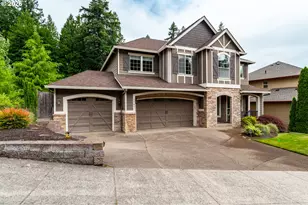
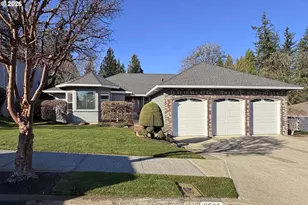
PRICE IMPROVEMENT! Welcome to 2571 SE Elliott Dr, Gresham, OR 97080 - a beautifully maintained Northwest Contemporary home offering just under 2,800 sqft with 4 bedrooms and 2.5 baths. Tucked on a quiet street and backing to green space with the sound of a creek, this home delivers privacy and a true Pacific Northwest feel. Recently professionally painted with fresh landscaping, strong curb appeal, and a fully fenced backyard, this is one of the standout homes in Gresham. Enjoy an expansive Brazilian Tigerwood deck, perfect for outdoor entertaining, summer BBQs, or peaceful morning coffee. Inside, a vaulted entry and striking staircase set the tone. Brazilian cherry hardwood floors with detailed inlay span much of the main level, complemented by soaring ceilings and a bright front living room that flows into a formal dining room ready for holidays and special gatherings. The spacious kitchen and family room create the ideal great-room layout. The kitchen features an eating island, gas range, stainless steel appliances, granite countertops, pendant lighting, hardwood floors, abundant cabinet storage, and a built-in desk area. The adjoining family room offers a cozy fireplace insert, floor-to-ceiling windows, and recessed lighting. Additional highlights include a large 2-car garage, an approximately 6-year-old gas furnace with central AC, a VacuFlo central vacuum system, and a tankless water heater for on-demand hot water. Upstairs are three generous secondary bedrooms, each with closet organizers. The primary suite features vaulted ceilings, a walk-in closet, and an ensuite with double sinks, slate floors, jetted tub, and tiled walk-in shower - a true retreat. If you've been searching for a Gresham 4 bedroom home with a yard or homes for sale in Gresham with green space, this move-in-ready property with a large backyard & serene greenspace/creek backdrop in a desirable neighborhood should be at the top of your list. Near springwater trail, shopping, Downtown Gresham.
Full Property Details
Full Property Details for 2571 SE Elliott Dr
General
- Sold For: $675,000
- Taxes: $8,548 (2025)
- Status: Sold
- Type: Single Family
- Source: RWMLS
- MLS ID: 631234081
- Added to Site: 190 day(s) ago
Interior
- Interior Features: Central Vacuum, Garage Door Opener, Granite, Hardwood Floors, High Ceilings, High Speed Internet, Jetted Tub, Skylight(s), Vaulted Ceiling(s), Wood Floors
- Fireplace: Yes
- Number of Fireplaces: 1
- Fireplace(s): Insert
- Appliances: Dishwasher, Disposal, Free-Standing Gas Range, Free-Standing Refrigerator, Gas Appliances, Granite, Island, Microwave, Plumbed For Ice Maker, Stainless Steel Appliance(s), Tile
Rooms
Bathrooms
- Total Bathrooms: 3
- Full Bathrooms: 2
- Partial Bathrooms: 1
- Upper - Full Baths: 2
Bedrooms
- Total Bedrooms: 4
- Primary Bedroom: 20 x 15, Upper, 300 Sq. Ft.
- Bedroom 2: 12 x 17, Upper, 204 Sq. Ft.
- Bedroom 3: 12 x 14, Upper, 168 Sq. Ft.
- Bedroom 4: 12 x 15, Upper, 180 Sq. Ft.
Other Rooms
- Living Room: 13 x 18, Main, 234 Sq. Ft.
- Family Room: 17 x 20, Main, 340 Sq. Ft.
- Kitchen: 20 x 20, Main, 400 Sq. Ft.
- Dining Room: 12 x 17, Main, 204 Sq. Ft.
Exterior
- Exterior Features: Deck, Fenced, Yard
Parking
- Garage: Yes
- Attached garage: Yes
- Total Spaces: 2
- Parking Features: Driveway
Location
- County: Multnomah
- Subdivision: Stone Ridge
- Driving Directions: SE Regner to Elliott Drive. Home on the right.
School Information
- Midd School District: Dexter McCarty
- Elementary School: East Gresham
- Middle School: Dexter McCarty
- High School: Gresham
Community
- Community Name: 144 - Gresham, Sandy, Troutdale, Corbett
Heating & Cooling
- Central air: Yes
- Air Conditioning: Yes
- Cooling Type: Central Air
- Heating Type: Forced Air
- Heating Fuel: Gas
Utilities
- Sewer: Public Sewer
- Water: Public Water
Structural Information
- Property Detached: Yes
- Architectural Style: 2 Story, NW Contemporary
- Basement Desc.: Crawl Space
- Roof: Composition
- Windows: Double Pane Windows
- Stories/Levels: 2
- Square Feet: 2,798
- Year Built: 2003
- Property Condition: Resale
Lot Features
- Lot Size (Acres): 0.19
- Lot Size (Sq. Ft.): 8,276
- Lot Size: 7, 000 to 9, 999 SqFt
- Lot Features: Green Belt, Level
Water Features
- Water Front: Yes
- Water Front Desc.: Creek
Financial Considerations
- Tax Amount: $8,548.48
- Tax Year: 2025
- Terms: Cash, Conventional, FHA, VA Loan
Disclosures and Reports
- Disclosures/Reports: Disclosure
- Property ID: R503664
Listed by Premiere Property Group LLC (503) 670-9000, Gene Farr (503) 896-4959
Sold by RE/MAX Equity Group (503) 653-0607, Jim Nickila
Get Pre-Approved Today
Schools
Schools serving 2571 SE Elliott Dr
School District:Gresham-Barlow School District 1j
| Name | Grades | Distance |
|---|---|---|
East Gresham Elementary School 900 Southeast 5th Street, Gresham, OR 97080 | K-5 | 1 mi |
Dexter Mccarty Middle School 1400 Southeast 5th Street, Gresham, OR 97080 | 6-8 | 1.1 mi |
Gresham High School 1200 North Main Avenue, Gresham, OR 97030 | 9-12 | 1.9 mi |
Disclaimer:
School attendance boundaries provided by ATTOM Data Solutions and are for reference only. Contact the school directly to verify enrollment eligibility.
Price & Sales History for 2571 SE Elliott Dr
Date
Details
Price
Change
Source
9/18/2026
Sold
$675,000
—
MLS
6/09/2026
Price Reduced
$675,000
-3.43%
MLS
4/21/2026
Price Reduced
$699,000
-2.24%
MLS
4/10/2026
Listed
$714,990
—
MLS
Disclaimer: Historical sales information is derived from public records provided by the county offices. Information is not guaranteed and should be independently verified.
2571 SE Elliott Dr, Gresham, OR 97080 (MLS# 631234081) is a Single Family property that was sold at $675,000 on September 18, 2026. Want to learn more about 2571 SE Elliott Dr? Do you have questions about finding other Single Family real estate for sale in Gresham? You can browse all Gresham real estate or contact a Coldwell Banker agent to request more information.