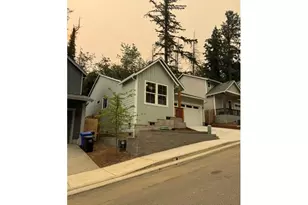
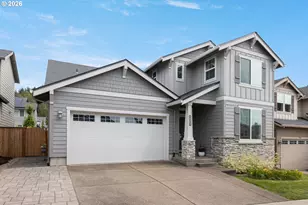
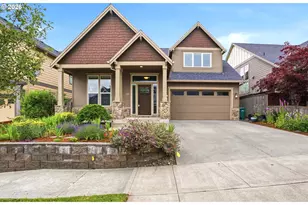
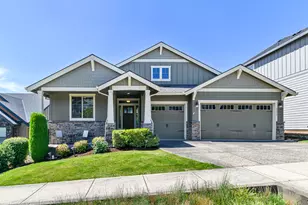
This is a carousel with tiles that activate property listing cards. Use the previous and next buttons to navigate.
1/44
$685,000
This is a carousel with tiles that activate property listing cards. Use the previous and next buttons to navigate.
1/44
Property Description
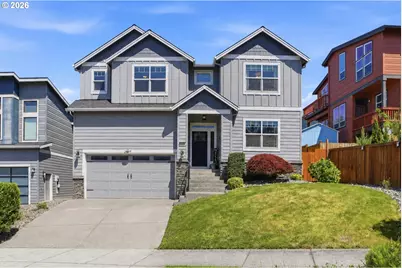
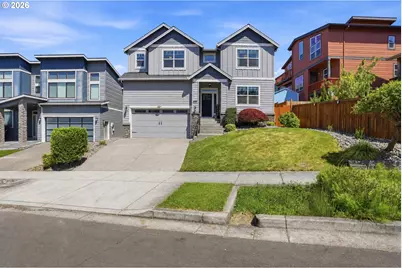
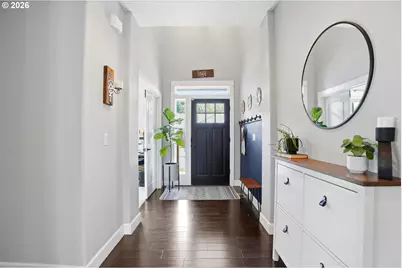
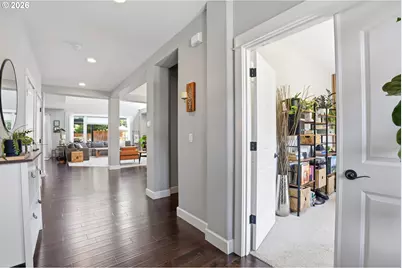
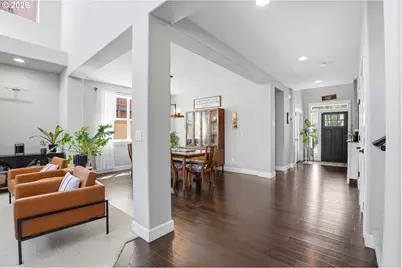
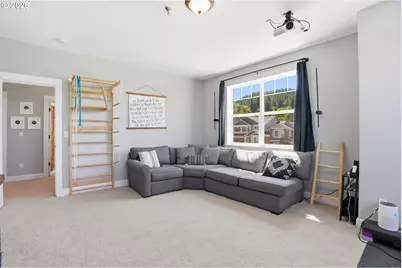
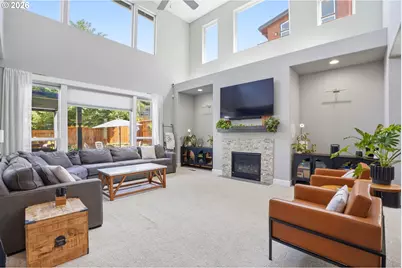
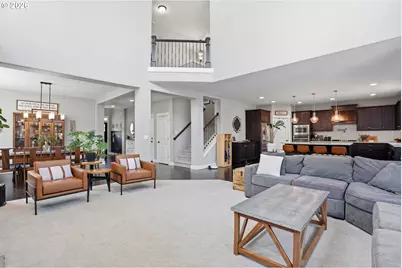
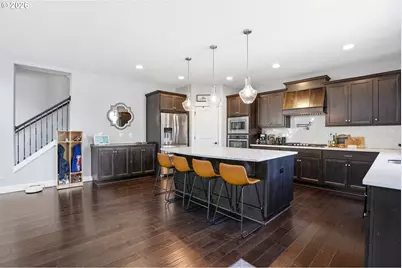
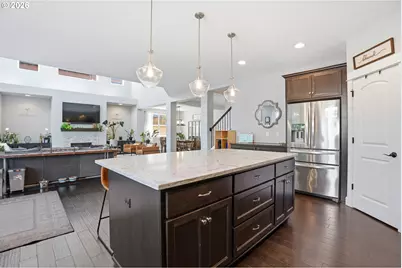
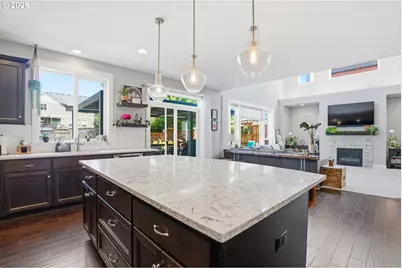
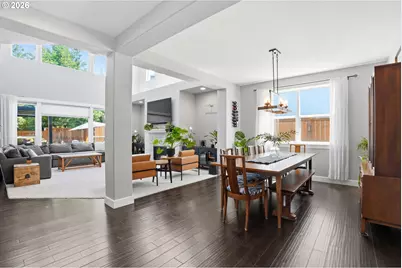
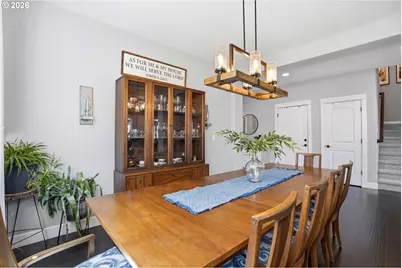
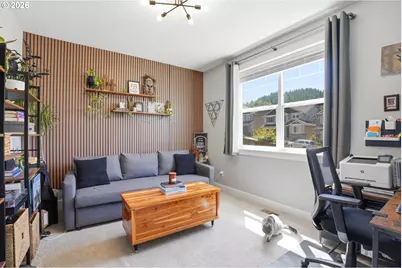
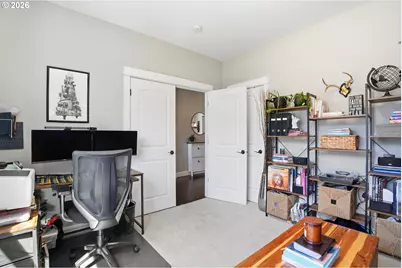
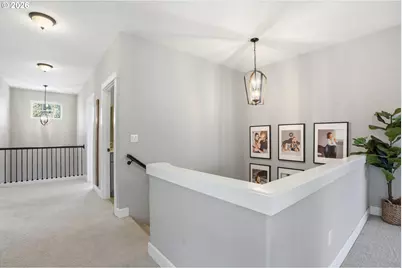
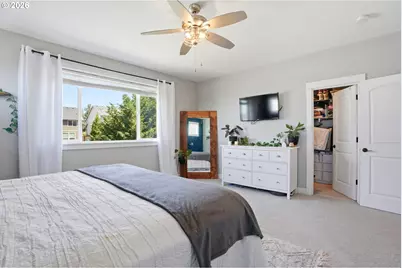
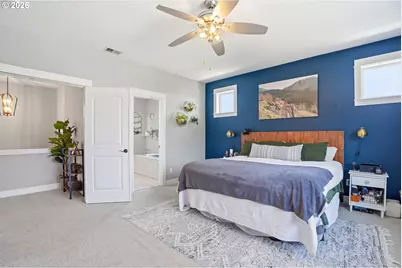
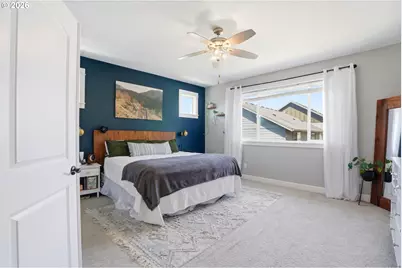
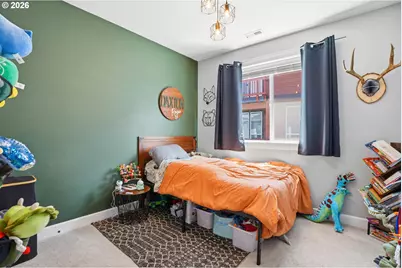
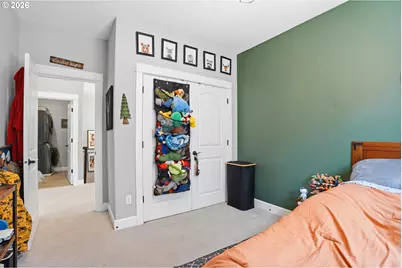
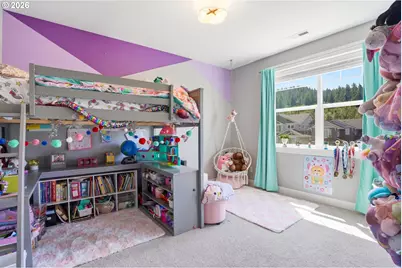
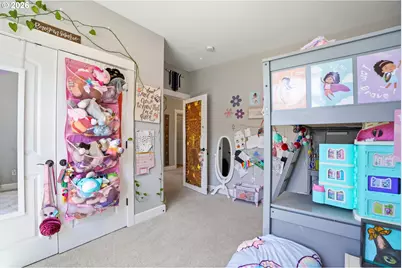
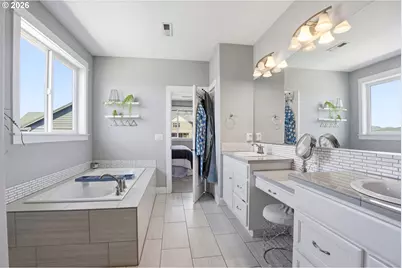
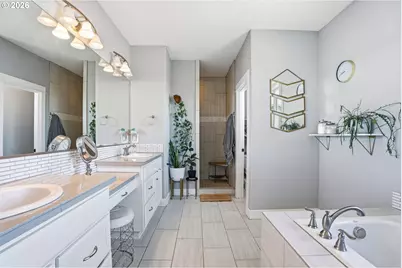
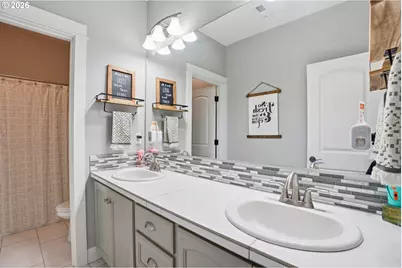
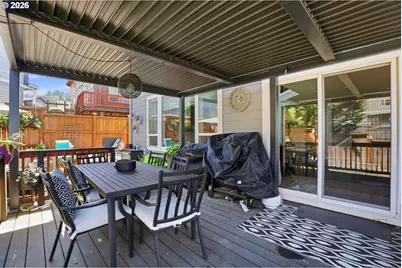
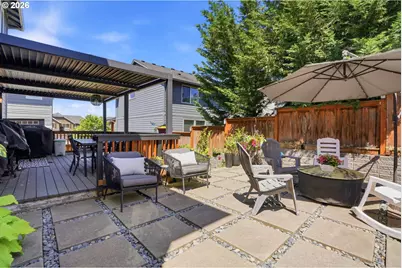
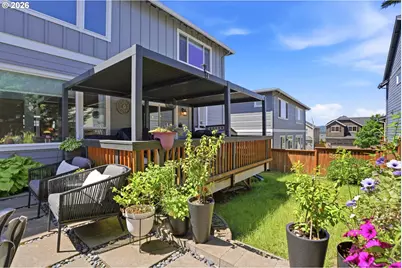
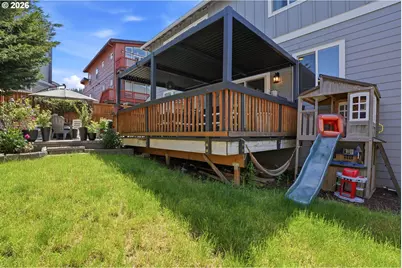
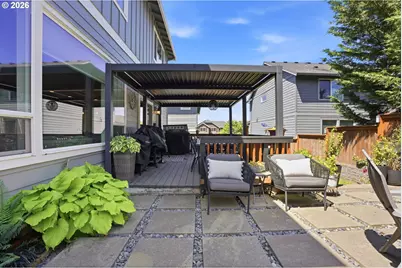
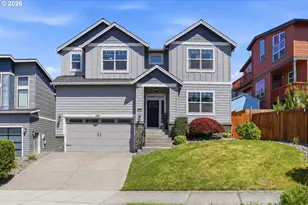
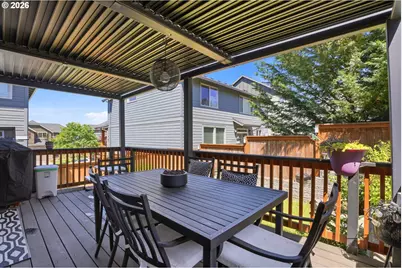
This 2017 quality 2 story TA Liesy built home has 4 bedrooms, 3 baths with open floor plan, 10 foot ceilings and many upgrades. Engineered hardwoods on main, carpet in living room with gas fireplace. Kitchen features quartz counter tops, 5 burner gas range, pantry, custom vent hood & built in buffet. Breakfast nook off kitchen, formal dining room off living room. One bedroom on main & 3 upper. Large bonus room up. Large primary bath features dual sinks with tile counters & back splash, soaking tub, walk-in shower with tile surround, tile floors & walk-in closet. Beautiful, peaceful two-tiered backyard with separate entertaining area & yard area for kids. Large louvered deck cover stays with property. AHS Home Warranty is included. Enjoy a walking path along Kelley Creek with views of West Bliss Butte, Mayor Charles Becker Park with playground & Butler Creek Park. A must see!
Full Property Details
Full Property Details for 2709 SW 43rd St
General
- Price: $685,000
- Taxes: $5,589 (2025)
- Status: Active
- Type: Single Family
- Source: RWMLS
- MLS ID: 476777928
- Updated: 10/7/2026
- Added to Site: 46 day(s) ago
Interior
- Interior Features: Engineered Hardwood, Garage Door Opener, High Ceilings, Laundry, Quartz, Tile Floor, Wall to Wall Carpet
- Fireplace: Yes
- Number of Fireplaces: 1
- Fireplace(s): Gas
- Appliances: Built-in Range, Dishwasher, Disposal, Gas Appliances, Pantry, Quartz, Range Hood
Rooms
Bathrooms
- Total Bathrooms: 3
- Full Bathrooms: 3
- Upper - Full Baths: 2
- Main - Full Baths: 1
Bedrooms
- Total Bedrooms: 4
- Primary Bedroom: 15 x 16, Upper, 240 Sq. Ft.
- Bedroom 2: 11 x 13, Upper, 143 Sq. Ft.
- Bedroom 3: 12 x 13, Upper, 156 Sq. Ft.
- Bedroom 4: 11 x 13, Main, 143 Sq. Ft.
Other Rooms
- Living Room: 17 x 19, Main, 323 Sq. Ft.
- Kitchen: 10 x 19, Main, 190 Sq. Ft.
- Dining Room: 11 x 13, Main, 143 Sq. Ft.
Exterior
- Exterior Features: Deck, Fenced, Garden, Gas Hookup, Patio, Porch, Sprinkler, Yard
Parking
- Garage: Yes
- Attached garage: Yes
- Total Spaces: 2
- Parking Features: Driveway, On Street
Location
- County: Multnomah
- Driving Directions: Binford to 43rd
School Information
- Elementary School: Butler Creek
- Middle School: Centennial
- High School: Centennial
Community
- Community Name: 144 - Gresham, Sandy, Troutdale, Corbett
Heating & Cooling
- Central air: Yes
- Air Conditioning: Yes
- Cooling Type: Central Air, Heat Pump
- Heating Type: Forced Air - 95+%
- Heating Fuel: Gas
Utilities
- Sewer: Public Sewer
- Water: Public Water
Structural Information
- Property Detached: Yes
- Architectural Style: 2 Story, NW Contemporary
- Basement Desc.: Crawl Space
- Roof: Composition
- Windows: Double Pane Windows
- Stories/Levels: 2
- Square Feet: 3,044
- Year Built: 2017
- Property Condition: Resale
Lot Features
- Lot Size (Acres): 0.12
- Lot Size (Sq. Ft.): 5,227
- Lot Size: 5, 000 to 6, 999 SqFt
- Frontage: Paved
- Lot Features: Gentle Sloping, Public Road
Financial Considerations
- Tax Amount: $5,589.49
- Tax Year: 2025
- Terms: Cash, Conventional, FHA, VA Loan
Disclosures and Reports
- Legal Description: HAYDEN'S MEADOW AT BROOKSIDE, LOT 33
- Disclosures/Reports: Disclosure
- Property ID: R673795
Listed by Oregon First (503) 667-5686, Jeff Ellers (503) 703-5001
Get Pre-Approved Today
Get a Great Insurance Rate
Schools
Schools serving 2709 SW 43rd St
School District:Centennial School District 28j
| Name | Grades | Distance |
|---|---|---|
Butler Creek Elementary School 2789 Southwest Butler Road, Gresham, OR 97080 | K-5 | 0.4 mi |
Centennial Middle School, Portland, OR 17650 Southeast Brooklyn Street, Portland, OR 97236 | 6-8 | 2.6 mi |
Centennial High School 3505 SE 182nd Ave, Gresham, OR 97030 | 9-12 | 2.2 mi |
Disclaimer:
School attendance boundaries provided by ATTOM Data Solutions and are for reference only. Contact the school directly to verify enrollment eligibility.
Price & Sales History for 2709 SW 43rd St
Date
Details
Price
Change
Source
9/21/2026
Price Reduced
$685,000
-1.3%
MLS
9/01/2026
Listed
$694,000
—
MLS
Disclaimer: Historical sales information is derived from public records provided by the county offices. Information is not guaranteed and should be independently verified.
Tax History
Tax History for 2709 SW 43rd St
Year
Property Taxes
Change
Tax Assessment
Change
2025
$5,589
4%
$295,160
3%
2024
$5,354
11%
$286,570
3%
2023
$4,820
3%
$278,230
6%
2021
$4,660
—
$262,270
-3%
2022
$4,642
—
$270,130
6%
2021
$4,660
11%
$254,640
3%
2019
$4,186
4%
$247,230
3%
2018
$4,015
3%
$240,030
3%
2017
$3,881
3527%
$233,050
3541%
2016
$107
—
$6,400
—
Disclaimer: Historical tax information is derived from public records provided by the county offices. Information is not guaranteed and should be independently verified.
Estimate the Cost
Estimate the Cost for 2709 SW 43rd St
2709 SW 43rd St, Gresham, OR 97080 (MLS# 476777928) is a Single Family property with 4 bedrooms and 3 full bathrooms. 2709 SW 43rd St is currently listed for $685,000 and was received on September 01, 2026. Want to learn more about 2709 SW 43rd St? Do you have questions about finding other Single Family real estate for sale in Gresham? You can browse all Gresham real estate or contact a Coldwell Banker agent to request more information.