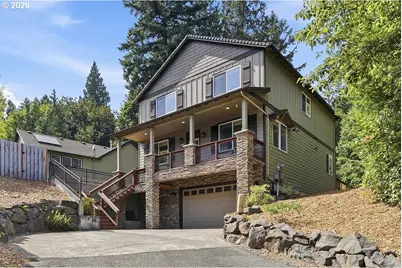
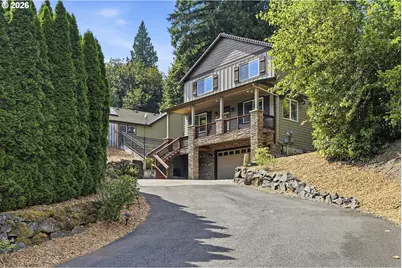
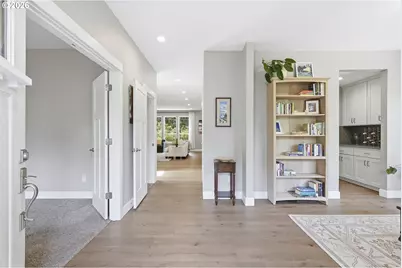
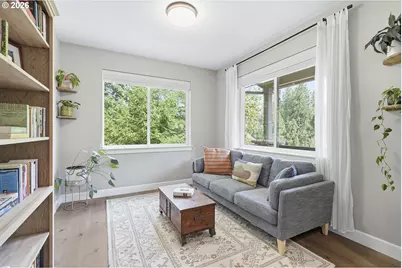
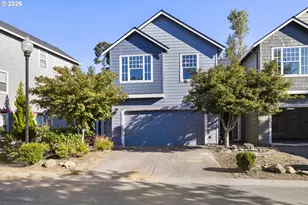
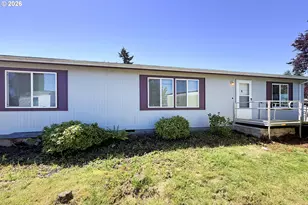
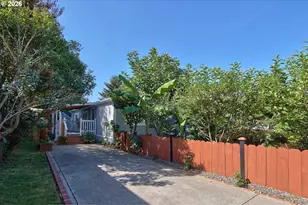
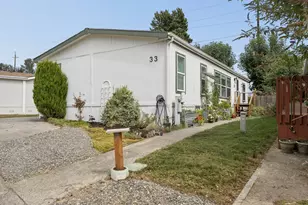
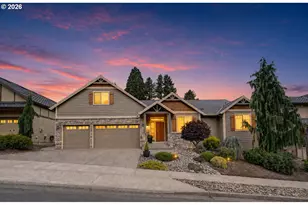
Full Property Details for 2731 SE Elliott Dr
General
- Price: $635,000
- HOA FEE: $53/month
- HOA FEE FREQ.: Quarterly
- Taxes: $6,543 (2025)
- Status: Active
- Type: Single Family
- Source: RWMLS
- MLS ID: 328518160
- Updated: 9/9/2026
- Added to Site: 46 day(s) ago
Interior
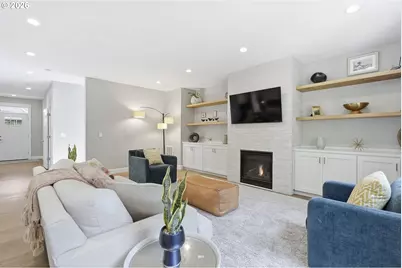
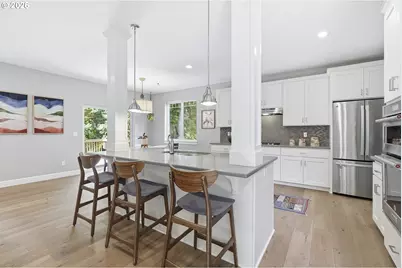
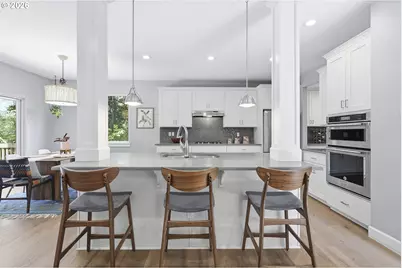
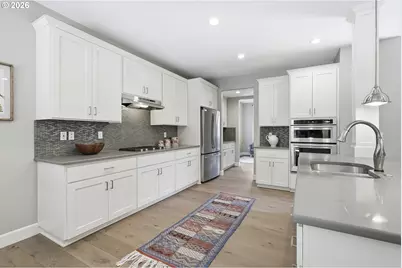
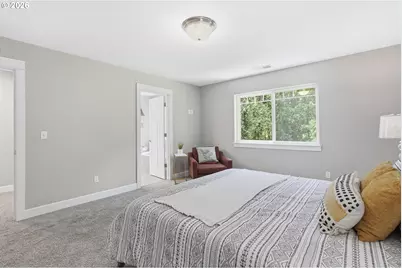
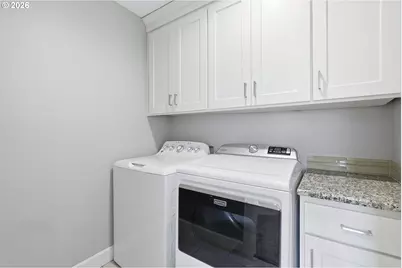
- Interior Features: Engineered Hardwood, Garage Door Opener, High Ceilings, Jetted Tub, Laundry, Quartz, Skylight(s), Sprinkler, Vaulted Ceiling(s), Wall to Wall Carpet, Washer/Dryer
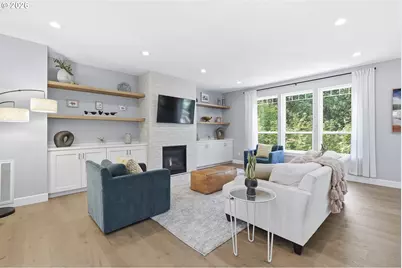
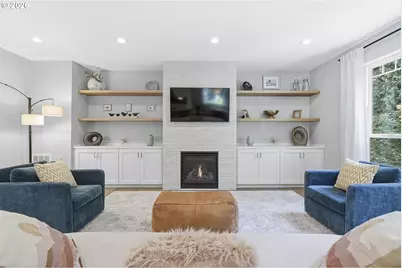
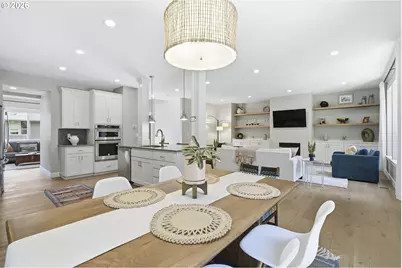
- Fireplace: Yes
- Number of Fireplaces: 1
- Fireplace(s): Gas
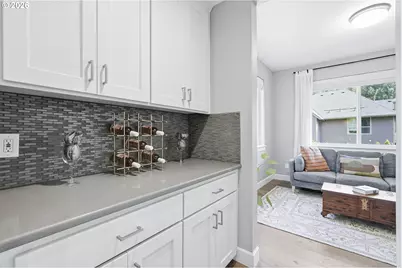
- Appliances: Built-in Range, Butler's Pantry, Convection Oven, Dishwasher, Disposal, Free-Standing Refrigerator, Gas Appliances, Island, Microwave, Quartz, Stainless Steel Appliance(s), Tile, Wine Cooler
Rooms
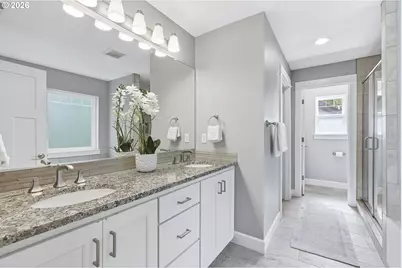
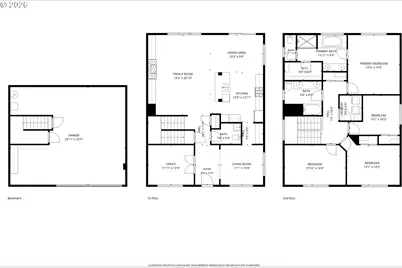
- Total Bathrooms: 3
- Full Bathrooms: 2
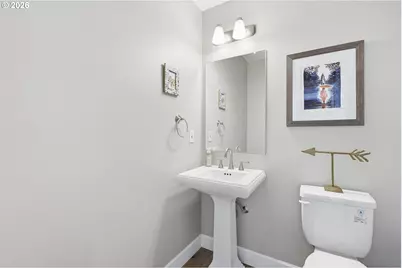
- Partial Bathrooms: 1
- Upper - Full Baths: 2
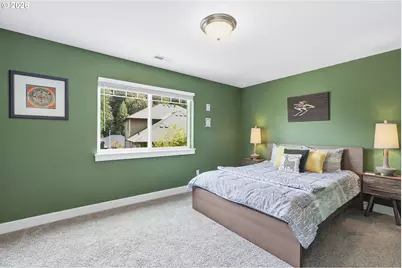
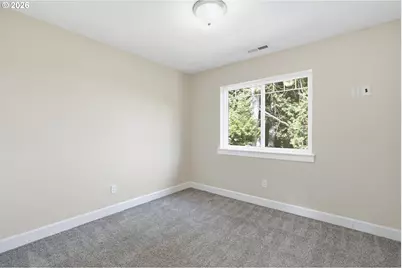
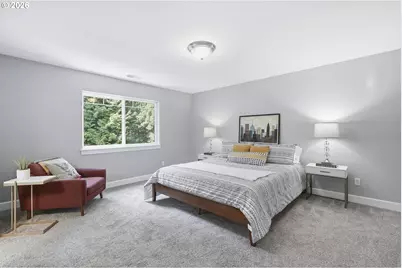
- Total Bedrooms: 4
- Primary Bedroom: Upper
- Bedroom 2: Upper
- Bedroom 3: Upper
- Bedroom 4: Upper
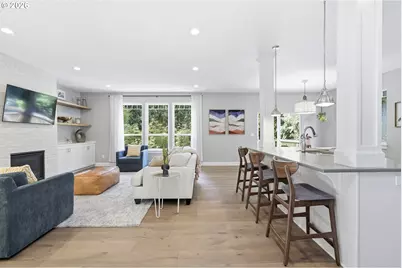
- Living Room: Main
- Family Room: Main
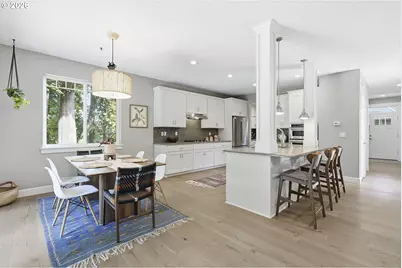
- Kitchen: Main
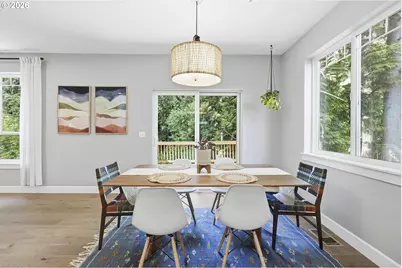
- Dining Room: Main
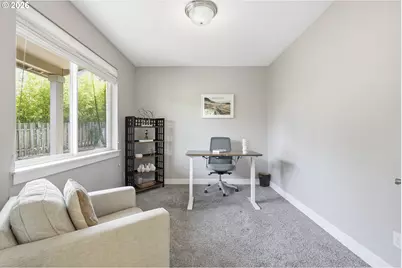
- Office/Den/Study: Main
Additional Information
- Shared Amenities: Commons
Exterior
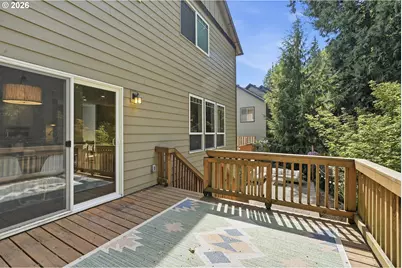
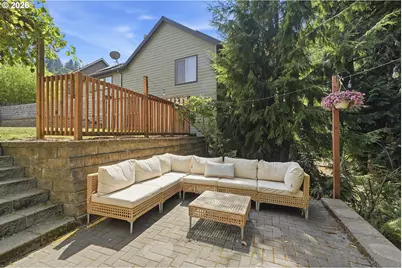
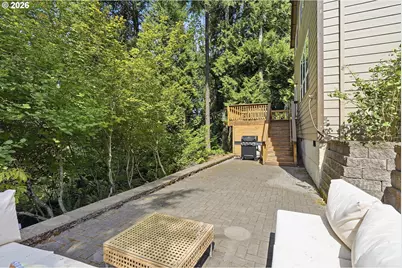
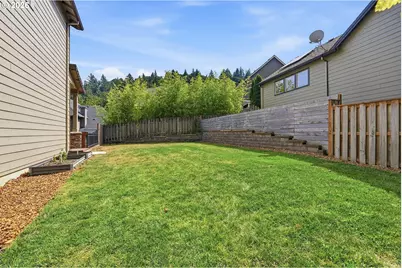
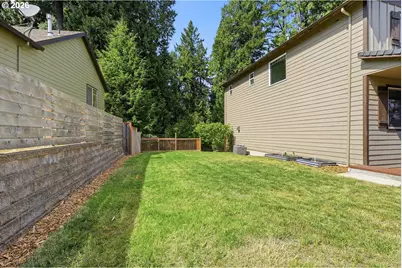
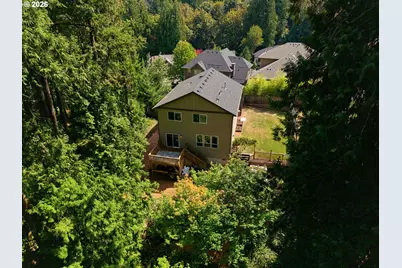
- Exterior Features: Deck, Patio, Porch, Yard
Parking
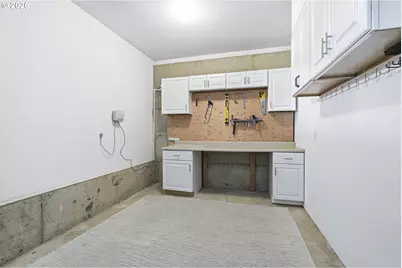
- Garage: Yes
- Attached garage: Yes
- Total Spaces: 2
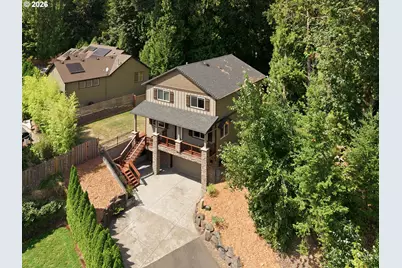
- Parking Features: Driveway
Location
- County: Multnomah
- Driving Directions: Enter Deer Glen Community. Left on Elliott Dr
School Information
- Elementary School: East Gresham
- Middle School: Dexter McCarty
- High School: Gresham
Community
- Community Name: 144 - Gresham, Sandy, Troutdale, Corbett
- Association: Yes
Heating & Cooling
- Central air: Yes
- Air Conditioning: Yes
- Cooling Type: Central Air
- Heating Type: Forced Air
- Heating Fuel: Gas
Utilities
- Sewer: Public Sewer
- Water: Public Water
Structural Information
- Property Detached: Yes
- Architectural Style: 2 Story, Modern
- Roof: Composition
- Windows: Vinyl Frames
- Stories/Levels: 2
- Square Feet: 2,480
- Year Built: 2017
- Property Condition: Resale
Lot Features
- Lot Size (Acres): 0.19
- Lot Size (Sq. Ft.): 8,276
- Lot Size: 7, 000 to 9, 999 SqFt
- Frontage: Concrete, Paved
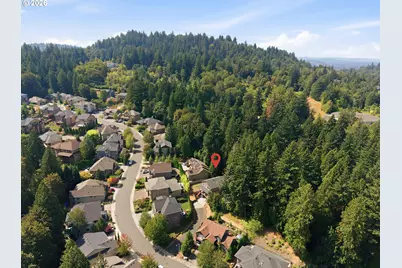
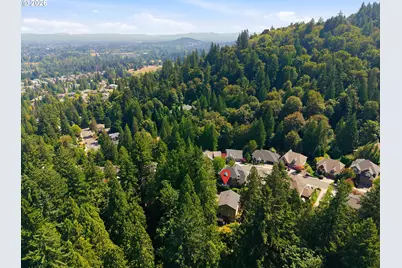
- Lot Features: Green Belt, Private, Seasonal, Secluded, Terraced, Trees
Financial Considerations
- Association Fee: $160
- Assoc Fee Freq.: Quarterly
- Tax Amount: $6,543.03
- Tax Year: 2025
- Terms: Cash, Contract, Conventional, FHA, VA Loan
Disclosures and Reports
- Legal Description: DEER GLEN, LOT 20
- Disclosures/Reports: Disclosure
- Property ID: R558000
Listed by Sunline Realty Group (971) 732-6264, Michael Ladich-Rogers (503) 715-6956