This is a carousel with tiles that activate property listing cards. Use the previous and next buttons to navigate.
1/48
$699,000
This is a carousel with tiles that activate property listing cards. Use the previous and next buttons to navigate.
1/48
Property Description
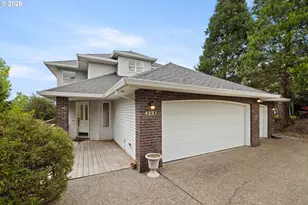
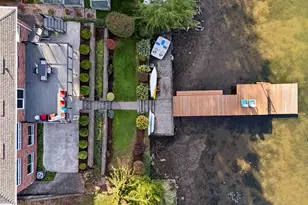
Charming, spacious, and full of possibilities, this 5 bed (plus bonus room), 4 bath home in Hunters Highland offers 3,834 sq ft of flexible living with apartment-style separate living quarter on the lower level. With 10 ft ceilings on the main level, generous natural light, and thoughtful spaces throughout, this property is ready for someone to make it shine. The main level offers multiple gathering spaces, including a living room with fireplace, a game / family room, a formal dining area, and has a 3-car garage. Both the living room and family room open directly to the outdoor deck, creating an easy flow for summer BBQs, entertaining, and everyday living. The open kitchen and dining areas add to the warm and functional layout. Upstairs, sunlight pours into an airy retreat with three bedrooms and a generously sized laundry room. The primary suite offers a peaceful escape with an ensuite bath featuring double sinks, shower, jetted tub, and walk-in closet. A skylight brightens the second bathroom, while the additional bedrooms feature thoughtfully designed storage with built-in shelving and organized closet space. The lower level is a standout: 1,361 sq ft, 2 bed, 1 bath, kitchen, dining room, family room, with access to the lower deck, and a new HVAC unit. It's also plumbed for washer and dryer - ideal for guests, rental income, or multigenerational living. Outside, enjoy multiple deck spaces, a fire pit, and a yard that backs to a park / green space. Bring your vision and personal touch - this is a rare opportunity to create something truly special in desirable Hunters Highland, known for its peaceful setting and views as well as convenient proximity to Powell Butte Nature Park, Springwater Corridor Trail, Safeway, Hwy 26, Mt. Hood, and the Columbia River Gorge. Schedule a visit today and see all that this property has to offer!
Full Property Details
Full Property Details for 4233 SW 28th Ct
General
- Price: $699,000
- Taxes: $9,096 (2025)
- Status: Active
- Type: Single Family
- Source: RWMLS
- MLS ID: 255604525
- Updated: 6/23/2026
- Added to Site: 54 day(s) ago
Interior
- Interior Features: 3rd Floor, Ceiling Fan(s), Garage Door Opener, Granite, Hardwood Floors, High Ceilings, Jetted Tub, Laundry, Separate Living Quarters/Apartment/Aux Living Unit, Skylight(s), Tile Floor, Vinyl Floor, Wall to Wall Carpet, Washer/Dryer
- Fireplace: Yes
- Number of Fireplaces: 1
- Fireplace(s): Gas
- Appliances: Dishwasher, Disposal, Free-Standing Range, Free-Standing Refrigerator, Granite, Microwave, Pantry, Solid Surface Countertop, Stainless Steel Appliance(s)
Rooms
Bathrooms
- Total Bathrooms: 4
- Full Bathrooms: 4
- Upper - Full Baths: 2
- Main - Full Baths: 1
- Lower - Full Baths: 1
Bedrooms
- Total Bedrooms: 5
- Primary Bedroom: Upper
- Bedroom 2: Upper
- Bedroom 3: Upper
- Bedroom 4: Lower
- Bedroom 5: Lower
Other Rooms
- Living Room: Main
- Family Room: Main
- Kitchen: Main
- 2nd Kitchen: Lower
- Dining Room: Main
Additional Information
- Security/Safety: Security Lights
Exterior
- Exterior Features: Covered Deck, Deck, Fire Pit, Public Road, Security Lights, Yard
Parking
- Garage: Yes
- Attached garage: Yes
- Total Spaces: 3
- Parking Features: Driveway, Off Street
Location
- County: Multnomah
- Subdivision: Gresham SW - Hunters Highland
- Driving Directions: Foster Rd, North on Jenne Rd, Right onto McKinley, Left onto SW Linneman Dr, Left onto SW 28th Ct
School Information
- Elementary School: Pleasant Valley
- Middle School: Centennial
- High School: Centennial
Community
- Community Name: 144 - Gresham, Sandy, Troutdale, Corbett
Heating & Cooling
- Central air: Yes
- Air Conditioning: Yes
- Cooling Type: Central Air
- Heating Type: Heat Pump
- Heating Fuel: Gas
Utilities
- Sewer: Public Sewer
- Water: Public Water
Structural Information
- Property Detached: Yes
- Architectural Style: Traditional, Tri Level
- Basement Desc.: Exterior Entry, Full Basement, Separate Living Quarters/Apartment/Aux Living Unit
- Roof: Composition
- Windows: Double Pane Windows, Vinyl Frames
- Stories/Levels: 3
- Square Feet: 3,834
- Year Built: 1996
- Property Condition: Resale
Lot Features
- Lot Size (Acres): 0.29
- Lot Size (Sq. Ft.): 12,632
- Lot Size: 10, 000 to 14, 999 SqFt
- Frontage: Paved
- Lot Features: Cul-de-sac, Gentle Sloping, Green Belt, Public Road
Financial Considerations
- Tax Amount: $9,096.06
- Tax Year: 2025
- Terms: Cash, Conventional, FHA, VA Loan
Disclosures and Reports
- Legal Description: HUNTERS HIGHLAND, BLOCK 19, LOT 21
- Disclosures/Reports: Disclosure
- Property ID: R185075
Listed by Real Broker (855) 450-0442, Brett Fischer (503) 758-8848
Get Pre-Approved Today
Get a Great Insurance Rate
Schools
Schools serving 4233 SW 28th Ct
School District:Centennial School District 28j
| Name | Grades | Distance |
|---|---|---|
Butler Creek Elementary School 2789 Southwest Butler Road, Gresham, OR 97080 | K-5 | 0.9 mi |
Centennial Middle School, Portland, OR 17650 Southeast Brooklyn Street, Portland, OR 97236 | 6-8 | 1.7 mi |
Centennial High School 3505 SE 182nd Ave, Gresham, OR 97030 | 9-12 | 1.3 mi |
Disclaimer:
School attendance boundaries provided by ATTOM Data Solutions and are for reference only. Contact the school directly to verify enrollment eligibility.
Price & Sales History for 4233 SW 28th Ct
Date
Details
Price
Change
Source
5/21/2026
Listed
$699,000
1419.57%
MLS
8/23/1995
Sold
$46,000
—
Public Record
Disclaimer: Historical sales information is derived from public records provided by the county offices. Information is not guaranteed and should be independently verified.
Tax History
Tax History for 4233 SW 28th Ct
Year
Property Taxes
Change
Tax Assessment
Change
2025
$9,096
4%
$480,330
3%
2024
$8,712
11%
$466,340
3%
2023
$7,844
3%
$452,760
6%
2021
$7,582
—
$426,780
-3%
2022
$7,554
—
$439,580
6%
2021
$7,582
11%
$414,350
3%
2019
$6,811
4%
$402,290
3%
2018
$6,533
3%
$390,580
3%
2017
$6,314
3%
$379,210
3%
2016
$6,129
3%
$368,170
3%
2015
$5,965
4%
$357,450
3%
2014
$5,733
6%
$347,040
4%
2013
$5,412
—
$334,980
—
Disclaimer: Historical tax information is derived from public records provided by the county offices. Information is not guaranteed and should be independently verified.
Estimate the Cost
Estimate the Cost for 4233 SW 28th Ct
4233 SW 28th Ct, Gresham, OR 97080 (MLS# 255604525) is a Single Family property with 5 bedrooms and 4 full bathrooms. 4233 SW 28th Ct is currently listed for $699,000 and was received on May 21, 2026. Want to learn more about 4233 SW 28th Ct? Do you have questions about finding other Single Family real estate for sale in Gresham? You can browse all Gresham real estate or contact a Coldwell Banker agent to request more information.