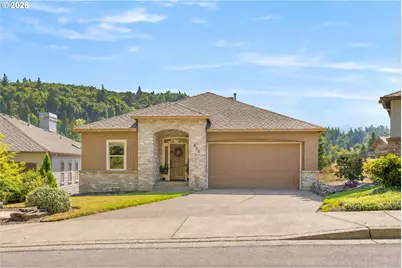
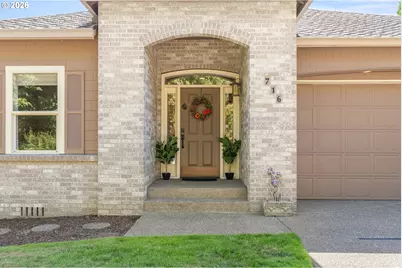
Full Property Details for 716 SE 38th Dr
General
- Price: $675,000
- HOA FEE: $83/month
- HOA FEE FREQ.: Annually
- Taxes: $8,567 (2025)
- Status: Active
- Type: Single Family
- Source: RWMLS
- MLS ID: 773706422
- Updated: 11/6/2026
- Added to Site: 2 day(s) ago
Interior
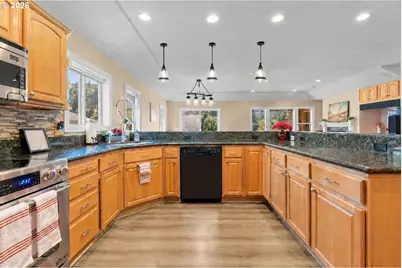
- Interior Features: Ceiling Fan(s), Central Vacuum, Garage Door Opener, Granite, High Ceilings, Hookup Available, Laundry, Luxury Vinyl Plank, Sound System, Wall to Wall Carpet, Washer/Dryer
- Fireplace: Yes
- Number of Fireplaces: 1
- Fireplace(s): Gas
- Appliances: Dishwasher, Disposal, Free-Standing Range, Free-Standing Refrigerator, Granite, Microwave, Pantry, Plumbed For Ice Maker, Stainless Steel Appliance(s), Tile
Rooms
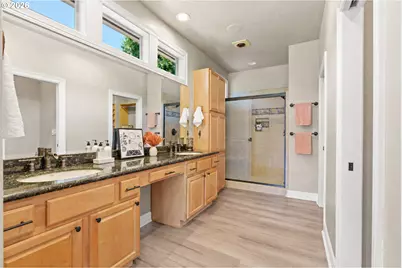
- Total Bathrooms: 3
- Full Bathrooms: 3
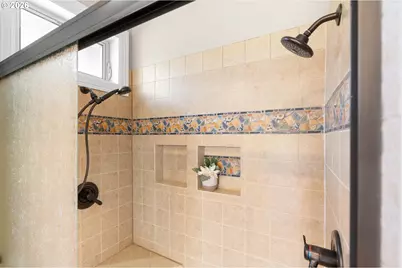
- Main - Full Baths: 2
- Lower - Full Baths: 1
- Total Bedrooms: 3
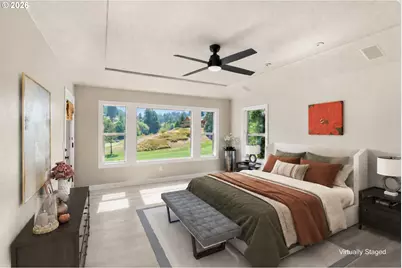
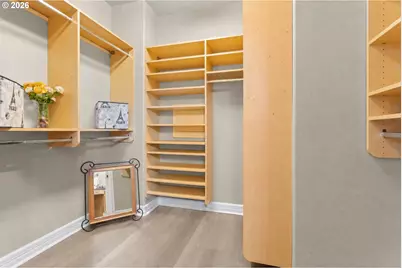
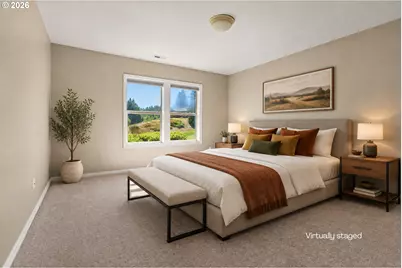
- Primary Bedroom: 15 x 16, Main, 240 Sq. Ft.
- Bedroom 2: 12 x 12, Main, 144 Sq. Ft.
- Bedroom 3: 13 x 15, Lower, 195 Sq. Ft.
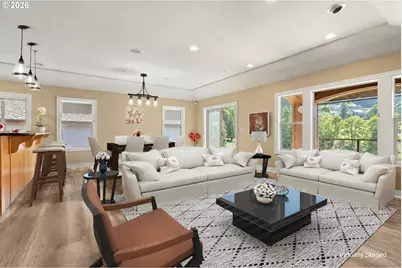
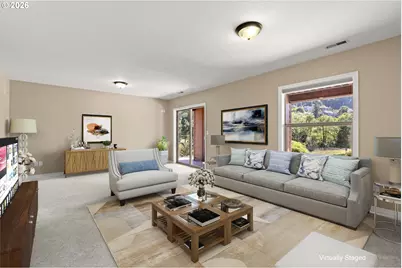
- Living Room: 12 x 17, Main, 204 Sq. Ft.
- Family Room: 15 x 22, Lower, 330 Sq. Ft.
- Kitchen: 11 x 13, Main, 143 Sq. Ft.
- Dining Room: 11 x 12, Main, 132 Sq. Ft.
- Wine Cellar: 13 x 8, Lower
- Laundry: Main
- Storage: 10 x 8, Lower
Additional Information
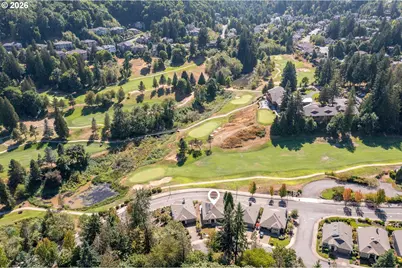
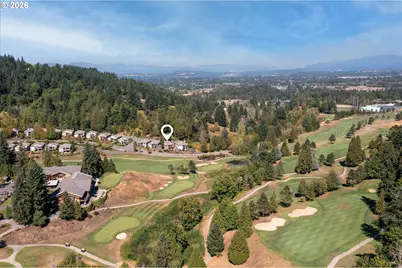
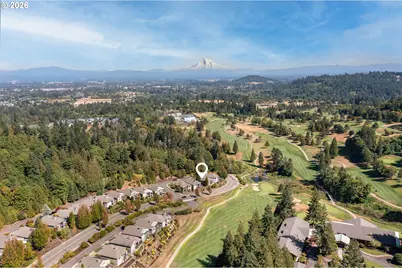
- Shared Amenities: Exterior Maintenance, Front Yard Landscaping, Insurance, Maintenance Grounds, Management, Party Room, Pool, Tennis Court(s)
- Security/Safety: Sidewalk
Exterior
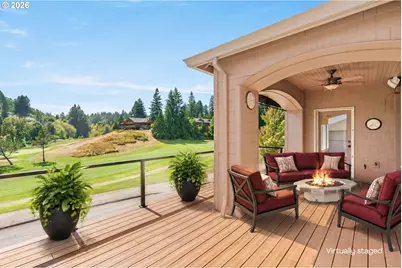
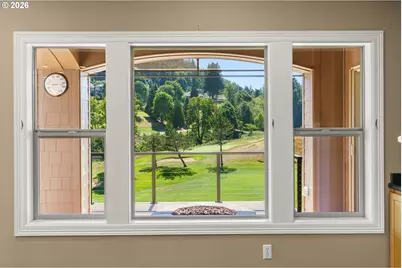
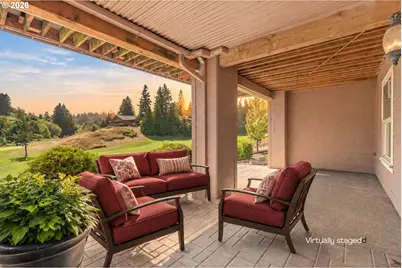
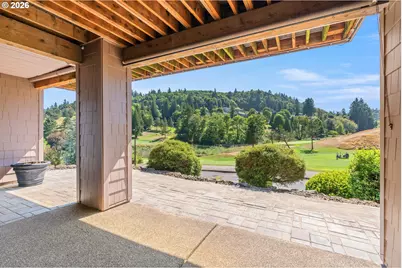
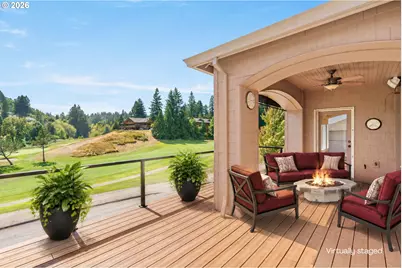
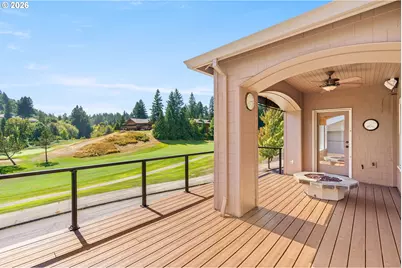
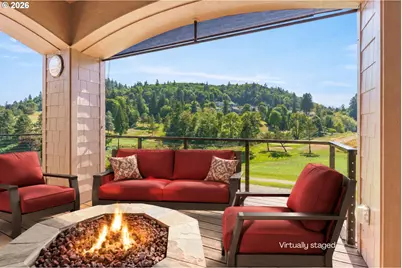
- Exterior Features: Covered Deck, Covered Patio, Deck, Fire Pit, Outdoor Fireplace, Patio, Private Road, Sauna, Security Lights, Sprinkler, Yard
Parking
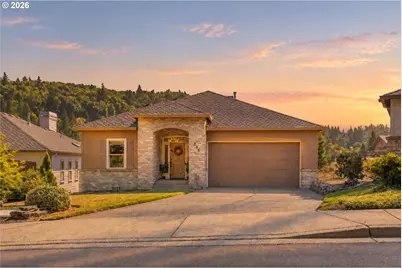
- Garage: Yes
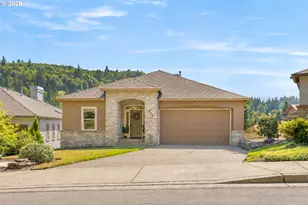
- Attached garage: Yes
- Total Spaces: 2
- Parking Features: Driveway, Off Street
Location
- County: Multnomah
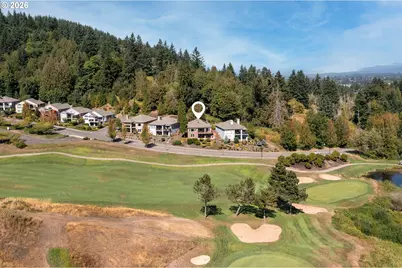
- Subdivision: PERSIMMON
- Driving Directions: GPS Friendly : Regner or Hogan to Butler North on Linden right to Villa.
School Information
- Elementary School: Hogan Cedars
- Middle School: Dexter McCarty
- High School: Gresham
Community
- Community Name: 144 - Gresham, Sandy, Troutdale, Corbett
- Association: Yes
Heating & Cooling
- Central air: Yes
- Air Conditioning: Yes
- Cooling Type: Central Air
- Heating Type: Forced Air
- Heating Fuel: Gas
Utilities
- Sewer: Public Sewer
- Water: Public Water
Structural Information
- Property Detached: Yes
- Architectural Style: Contemporary, Daylight Ranch
- Basement Desc.: Daylight, Finished, Storage Space
- Roof: Composition
- Windows: Double Pane Windows, Vinyl Frames
- Stories/Levels: 2
- Square Feet: 2,559
- Year Built: 1998
- Property Condition: Resale
Lot Features
- Lot Size (Acres): 0.16
- Lot Size (Sq. Ft.): 6,969
- Lot Size: 7, 000 to 9, 999 SqFt
- Frontage: Paved
- Lot Features: Level, Sloped
Financial Considerations
- Association Fee: $1,000
- Assoc Fee Freq.: Annually
- Other Assoc Fees: $1,709
- Tax Amount: $8,567.58
- Tax Year: 2025
- Terms: Cash, Conventional, VA Loan
Disclosures and Reports
- Legal Description: PERSIMMON NO 4, LOT 107 TL 2300
- Disclosures/Reports: Disclosure
- Property ID: R242771
Listed by Real Broker (855) 450-0442, LuzMaria Simmons (503) 422-1919