This is a carousel with tiles that activate property listing cards. Use the previous and next buttons to navigate.
1/1
$346,500
This is a carousel with tiles that activate property listing cards. Use the previous and next buttons to navigate.
1/1
Property Description
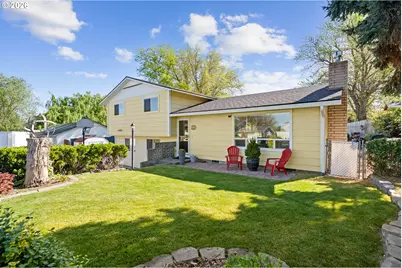
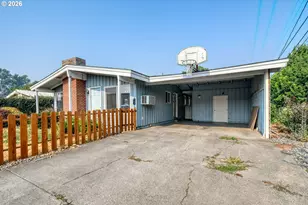
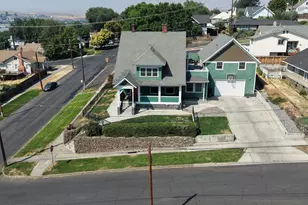
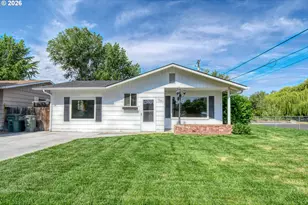
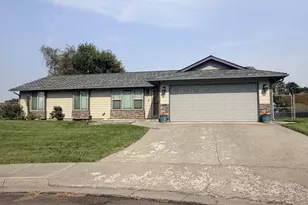
This charming tri-level home offers a thoughtfully designed layout with 3 bedrooms and 2 beautifully updated bathrooms. The main level features a stylishly updated kitchen with a generous island that flows seamlessly into the inviting living room, where a cozy gas fireplace creates a warm and welcoming atmosphere. Upstairs you will find all three bedrooms and a stunning updated bathroom complete with a luxurious walk-in shower.The spacious lower level provides a large family room with a versatile bonus area that could easily be converted into a fourth bedroom, home office, or additional living space. Recent updates bring added peace of mind, including a new roof in 2021 and a brand new HVAC system and water heater both replaced in 2025. The home sits on an oversized lot with ample parking, a 50-amp RV hookup, and a lush, well-established yard. Out back, a charming covered patio with a gas firepit sets the stage for effortless year-round entertaining, complemented by raised garden beds and a tool shed equipped with a loft and electricity - perfect for a workshop, extra storage, or a creative space.
Full Property Details
Full Property Details for 445 SE 7th St
General
- Sold For: $346,500
- Taxes: $3,613 (2025)
- Status: Sold
- Type: Single Family
- Source: RWMLS
- MLS ID: 686023157
- Added to Site: 75 day(s) ago
Interior
- Interior Features: Laundry, Luxury Vinyl Tile, Wall to Wall Carpet
- Fireplace: Yes
- Number of Fireplaces: 1
- Fireplace(s): Gas
- Appliances: Dishwasher, Disposal, Free-Standing Range
Rooms
Bathrooms
- Total Bathrooms: 2
- Full Bathrooms: 2
- Upper - Full Baths: 1
- Lower - Full Baths: 1
Bedrooms
- Total Bedrooms: 3
- Primary Bedroom: Upper
- Bedroom 2: Upper
- Bedroom 3: Upper
Other Rooms
- Living Room: Main
- Family Room: Lower
- Kitchen: Main
- Dining Room: Main
Exterior
- Exterior Features: Covered Patio, Fenced, Garden, Gas Hookup, Outdoor Fireplace, Public Road, RV Parking, Tool Shed, Yard
Parking
- Parking Features: Driveway, RV Access/Parking
Location
- County: Umatilla
- Driving Directions: E Highland to SE 7th St
School Information
- Midd School District: Sandstone
- Elementary School: Highland Hills
- Middle School: Sandstone
- High School: Hermiston
Community
- Community Name: 431 - Umatilla Co: Hermiston
Heating & Cooling
- Central air: Yes
- Air Conditioning: Yes
- Cooling Type: Central Air, Heat Pump
- Heating Type: Forced Air
- Heating Fuel: Electricity, Gas
Utilities
- Sewer: Public Sewer
- Water: Public Water
Structural Information
- Property Detached: Yes
- Architectural Style: Tri Level
- Basement Desc.: Finished
- Roof: Composition
- Windows: Double Pane Windows, Vinyl Frames
- Stories/Levels: 2
- Square Feet: 1,680
- Year Built: 1977
- Property Condition: Resale
Lot Features
- Lot Size (Acres): 0.22
- Lot Size (Sq. Ft.): 9,583
- Lot Size: 7, 000 to 9, 999 SqFt
- Frontage: Paved
- Lot Features: Gentle Sloping
Financial Considerations
- Tax Amount: $3,613.23
- Tax Year: 2025
- Terms: Cash, Conventional, FHA, USDA Loan, VA Loan
Disclosures and Reports
- Disclosures/Reports: Disclosure
- Property ID: 131934
Listed by Real Broker (855) 450-0442, Maggie Rodriguez (541) 314-8609
Sold by Kenmore Team LLC (509) 735-1025, KC Furstenberg
Get Pre-Approved Today
Schools
Schools serving 445 SE 7th St
School District:Hermiston School District 8
| Name | Grades | Distance |
|---|---|---|
Highland Hills Elementary School 450 Southeast 10th Street, Hermiston, OR 97838 | K-5 | 0.4 mi |
Sandstone Middle School 400 Northeast 10th Street, Hermiston, OR 97838 | 6-8 | 0.7 mi |
Hermiston High School 600 South 1st Street, Hermiston, OR 97838 | 9-12 | 0.8 mi |
Disclaimer:
School attendance boundaries provided by ATTOM Data Solutions and are for reference only. Contact the school directly to verify enrollment eligibility.
Price & Sales History for 445 SE 7th St
Date
Details
Price
Change
Source
6/12/2026
Sold
$346,500
3.45%
MLS
4/27/2026
Listed
$334,950
—
MLS
Disclaimer: Historical sales information is derived from public records provided by the county offices. Information is not guaranteed and should be independently verified.
445 SE 7th St, Hermiston, OR 97838 (MLS# 686023157) is a Single Family property that was sold at $346,500 on June 12, 2026. Want to learn more about 445 SE 7th St? Do you have questions about finding other Single Family real estate for sale in Hermiston? You can browse all Hermiston real estate or contact a Coldwell Banker agent to request more information.