This is a carousel with tiles that activate property listing cards. Use the previous and next buttons to navigate.
1/1
$340,000
This is a carousel with tiles that activate property listing cards. Use the previous and next buttons to navigate.
1/1
Property Description
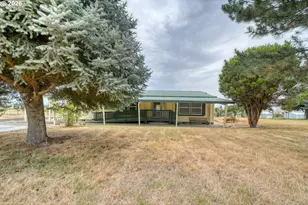
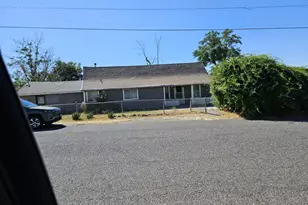
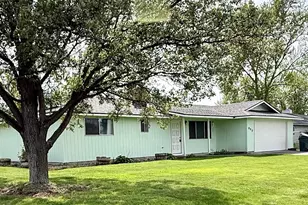
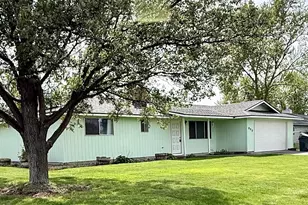
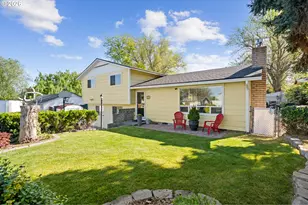
3 bedrooms, 2 bathrooms on almost half an acre, offering a comfortable separation between the main living spaces and the bedroom areas. As you enter the home, you're welcomed by the great room, with the dining area and kitchen just beyond. A double-sided fireplace connects the great room and dining area. All three bedrooms are located behind the dining area for additional separation. Flooring runs throughout the entire home, giving it a consistent, updated feel. The kitchen includes stainless steel appliances, including the refrigerator, range, range hood, and dishwasher. The attached 2-car garage connects through the laundry room directly into the kitchen, making unloading groceries convenient. Outside, the covered patio is located at the back of the home, along with an additional concrete patio that provides plenty of space for outdoor seating, barbecues, or entertaining. The home, garage, and shed all have metal roofs. The property is fully fenced and offers room for RV parking in the front, along with a large storage shed that can accommodate a small vehicle, motorcycle, workshop, or extra storage. The property includes mature apple, pear, cherry, nectarine, and willow trees. A cross-fenced section of the backyard has previously been used for rabbits and could also be used for chickens, other small animals, or a garden.
Full Property Details
Full Property Details for 710 E View Dr
General
- Sold For: $340,000
- Taxes: $3,605 (2025)
- Status: Sold
- Type: Single Family
- Source: RWMLS
- MLS ID: 216199219
- Added to Site: 62 day(s) ago
Interior
- Interior Features: Ceiling Fan(s), Laundry, Sprinkler
- Fireplace: Yes
- Number of Fireplaces: 1
- Fireplace(s): Wood Burning
- Appliances: Dishwasher, Free-Standing Range, Free-Standing Refrigerator, Plumbed For Ice Maker, Range Hood, Stainless Steel Appliance(s)
Rooms
Bathrooms
- Total Bathrooms: 2
- Full Bathrooms: 2
Bedrooms
- Total Bedrooms: 3
- Primary Bedroom: Main
- Bedroom 2: Main
- Bedroom 3: Main
Other Rooms
- Living Room: Main
- Family Room: Main
- Kitchen: Main
- Dining Room: Main
Exterior
- Exterior Features: Fenced, RV Parking, Sprinkler
Parking
- Garage: Yes
- Total Spaces: 3
Location
- County: Umatilla
- Driving Directions: House is on corner between View Dr. and Hwy 395
School Information
- Midd School District: Sandstone
- Elementary School: West Park
- Middle School: Sandstone
- High School: Hermiston
Community
- Community Name: 431 - Umatilla Co: Hermiston
Heating & Cooling
- Central air: Yes
- Air Conditioning: Yes
- Cooling Type: Central Air
- Heating Type: Forced Air - 90%
- Heating Fuel: Electricity, Gas
Utilities
- Sewer: Public Sewer
- Water: Public Water
Structural Information
- Property Detached: Yes
- Architectural Style: 1 Story
- Basement Desc.: Crawl Space
- Roof: Metal
- Windows: Double Pane Windows, Vinyl Frames
- Stories/Levels: 1
- Square Feet: 1,260
- Year Built: 1962
- Property Condition: Resale
Lot Features
- Lot Size (Acres): 0.42
- Lot Size (Sq. Ft.): 18,295
- Lot Size: 15, 000 to 19, 999 SqFt
- Frontage: Paved
- Lot Features: Corner Lot, Level
Financial Considerations
- Tax Amount: $3,605.75
- Tax Year: 2025
- Terms: Cash, Conventional, FHA, Low Income Loan, USDA Loan, VA Loan
Disclosures and Reports
- Disclosures/Reports: Disclosure
- Property ID: 120955
Listed by Real Broker (855) 450-0442, Alex Arroyo (541) 720-2117
Sold by Kenmore Team LLC (509) 735-1025, KC Furstenberg
Get Pre-Approved Today
Schools
Schools serving 710 E View Dr
School District:Hermiston School District 8
| Name | Grades | Distance |
|---|---|---|
Highland Hills Elementary School 450 Southeast 10th Street, Hermiston, OR 97838 | K-5 | 0.6 mi |
Sandstone Middle School 400 Northeast 10th Street, Hermiston, OR 97838 | 6-8 | 1.1 mi |
Hermiston High School 600 South 1st Street, Hermiston, OR 97838 | 9-12 | 0.9 mi |
Disclaimer:
School attendance boundaries provided by ATTOM Data Solutions and are for reference only. Contact the school directly to verify enrollment eligibility.
Price & Sales History for 710 E View Dr
Date
Details
Price
Change
Source
9/15/2026
Sold
$340,000
—
MLS
8/11/2026
Listed
$340,000
—
MLS
Disclaimer: Historical sales information is derived from public records provided by the county offices. Information is not guaranteed and should be independently verified.
710 E View Dr, Hermiston, OR 97838 (MLS# 216199219) is a Single Family property that was sold at $340,000 on September 15, 2026. Want to learn more about 710 E View Dr? Do you have questions about finding other Single Family real estate for sale in Hermiston? You can browse all Hermiston real estate or contact a Coldwell Banker agent to request more information.