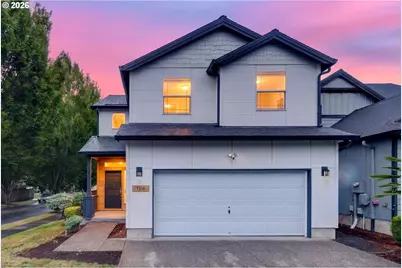
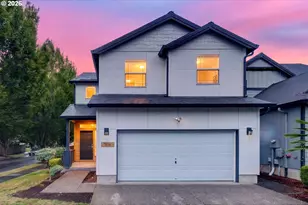
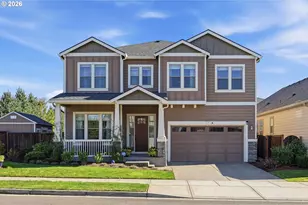
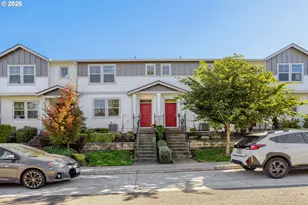
This is a carousel with tiles that activate property listing cards. Use the previous and next buttons to navigate.
1/1
$512,000
This is a carousel with tiles that activate property listing cards. Use the previous and next buttons to navigate.
1/1
Property Description
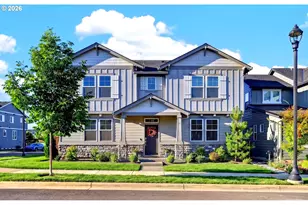
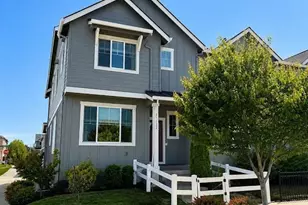
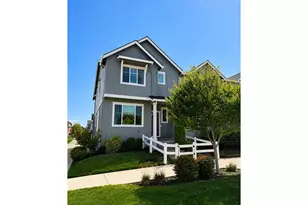
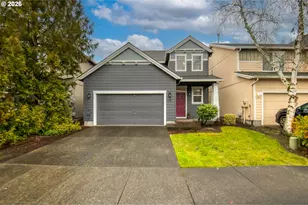
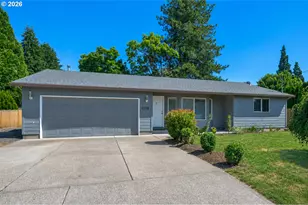
Spacious traditional-style home situated on a desirable corner lot in Magnolia neighborhood, where comfort and convenience come together. Inside, you'll find a bright, open layout with two living spaces, beautiful Engineered hardwood flooring, abundant natural light, and a welcoming fireplace-perfect for relaxing or entertaining. The kitchen offers ample cabinetry, generous counter space, and an easy connection to the dining and living areas. Upstairs, the expansive primary suite features large windows, a walk-in closet, and an ensuite with dual sinks, a soaking tub, and a separate walk-in shower. Two Generously sized bedrooms provide plenty of flexibility for family, guests, or a home office, while the open upstairs bonus room offers additional usable living space. Enjoy outdoor living on the large covered deck overlooking the fully fenced, low-maintenance yard. A two-car garage provides parking and storage spaces. Conveniently located near by Intel, with easy access to shopping, dining, parks, and highways. This move-in-ready home combines space, comfort, and valuable updates-don't miss the opportunity to see it in person! Thoughtful updates include a new roof in 2024, fresh interior paint, and a new microwave and refrigerator in 2026.[Home Energy Score = 5. HES Report at https://rpt.greenbuildingregistry.com/hes/OR10251412.pdf]
Full Property Details
Full Property Details for 1811 SE Littlegem St
General
- Sold For: $512,000
- HOA FEE: $115/month
- Taxes: $4,945 (2025)
- Status: Sold
- Type: Single Family
- Source: RWMLS
- MLS ID: 306893113
- Added to Site: 47 day(s) ago
Interior
- Interior Features: Engineered Hardwood, Garage Door Opener, Sound System, Washer/Dryer
- Fireplace(s): Gas
- Appliances: Dishwasher, Double Oven, Free-Standing Gas Range, Free-Standing Refrigerator, Microwave, Pantry, Stainless Steel Appliance(s), Tile
Rooms
Bathrooms
- Total Bathrooms: 3
- Full Bathrooms: 2
- Partial Bathrooms: 1
- Upper - Full Baths: 2
Bedrooms
- Total Bedrooms: 3
- Primary Bedroom: 15 x 13, Upper, 195 Sq. Ft.
- Bedroom 2: 13 x 10, Upper, 130 Sq. Ft.
- Bedroom 3: 12 x 10, Upper, 120 Sq. Ft.
Other Rooms
- Living Room: 14 x 12, Main, 168 Sq. Ft.
- Family Room: 16 x 13, Main, 208 Sq. Ft.
- Kitchen: 13 x 12, Main, 156 Sq. Ft.
- Dining Room: Main
- Laundry: 7 x 6, Upper
Additional Information
- Shared Amenities: Front Yard Landscaping, Maintenance Grounds
Exterior
- Exterior Features: Covered Patio, Deck, Fenced, Yard
Parking
- Garage: Yes
- Attached garage: Yes
- Total Spaces: 2
- Parking Features: Deeded, Driveway
Location
- County: Washington
- Subdivision: Magnolia Estates
- Driving Directions: Minter Bridge to Gerhard to Purpelily to Littlegem
School Information
- Midd School District: South Meadows
- Elementary School: Minter Bridge
- Middle School: South Meadows
- High School: Hillsboro
Community
- Community Name: 152 - Hillsboro, Forest Grove
- Association: Yes
Heating & Cooling
- Central air: Yes
- Air Conditioning: Yes
- Cooling Type: Central Air
- Heating Type: Forced Air - 90%
- Heating Fuel: Gas
Utilities
- Sewer: Public Sewer
- Water: Public Water
Structural Information
- Property Detached: Yes
- Architectural Style: 2 Story, Craftsman
- Basement Desc.: Crawl Space
- Roof: Composition
- Windows: Double Pane Windows
- Stories/Levels: 2
- Square Feet: 2,083
- Year Built: 2004
- Property Condition: Resale
Lot Features
- Lot Size (Acres): 0.08
- Lot Size (Sq. Ft.): 3,484
- Lot Size: 3, 000 to 4, 999 SqFt
- Frontage: Concrete
- Lot Features: Corner Lot, Level
Financial Considerations
- Association Fee: $115
- Assoc Fee Freq.: Monthly
- Tax Amount: $4,945.02
- Tax Year: 2025
- Terms: Cash, Conventional, FHA, VA Loan
Disclosures and Reports
- Disclosures/Reports: Disclosure
- Property ID: R2123825
Listed by The Agency Portland (503) 297-2000, Xi Lu (503) 560-2558
Sold by MORE Realty (503) 353-6673, Andre Hage
Get Pre-Approved Today
Schools
Schools serving 1811 SE Littlegem St
School District:Hillsboro School District 1j
| Name | Grades | Distance |
|---|---|---|
Minter Bridge Elementary School 1750 Southeast Jacquelin Drive, Hillsboro, OR 97123 | PK-6 | 0.2 mi |
South Meadows Middle School 4960 Southeast Davis Road, Hillsboro, OR 97123 | 7-8 | 1.5 mi |
Hillsboro High School 3285 Southeast Rood Bridge Road, Hillsboro, OR 97123 | 9-12 | 0.3 mi |
Disclaimer:
School attendance boundaries provided by ATTOM Data Solutions and are for reference only. Contact the school directly to verify enrollment eligibility.
Price & Sales History for 1811 SE Littlegem St
Date
Details
Price
Change
Source
10/19/2026
Sold
$512,000
2.61%
MLS
9/04/2026
Listed
$499,000
—
MLS
Disclaimer: Historical sales information is derived from public records provided by the county offices. Information is not guaranteed and should be independently verified.
1811 SE Littlegem St, Hillsboro, OR 97123 (MLS# 306893113) is a Single Family property that was sold at $512,000 on October 19, 2026. Want to learn more about 1811 SE Littlegem St? Do you have questions about finding other Single Family real estate for sale in Hillsboro? You can browse all Hillsboro real estate or contact a Coldwell Banker agent to request more information.