This is a carousel with tiles that activate property listing cards. Use the previous and next buttons to navigate.
1/1
$1,144,790
This is a carousel with tiles that activate property listing cards. Use the previous and next buttons to navigate.
1/1
Property Description
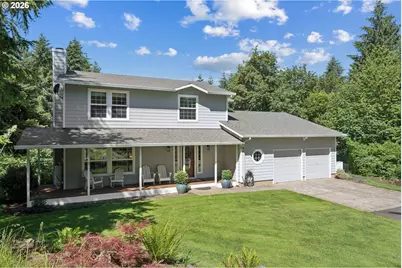
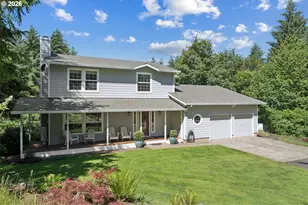
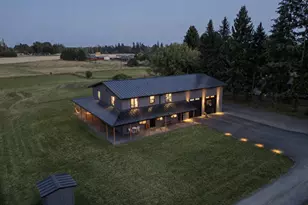
Set on 6 peaceful acres in sought-after Helvetia, this custom-built home offers sweeping valley views and the perfect blend of privacy, comfort, and convenience. Enjoy quiet mornings on the wraparound porch and unforgettable sunsets from the covered back deck or private primary suite balcony. Inside, the traditional floor plan features light filled living spaces, a gas fireplace, hardwood floors, and an updated kitchen with slab granite, stainless steel appliances, wet bar, and breakfast nook overlooking the views. A flexible main level room is ideal for a home office, studio, or guest space. Lovingly maintained with updates including newer roof, exterior siding and paint, heat pump, and an upstairs bath with heated tile floors and a jetted soaking tub. The manicured property includes fruit trees, raised garden beds, a fire pit, and extensive 400 ft of fencing. The impressive 30'x40' shop with cement floor, 60-amp breaker box, dual 12'x12' roll-up doors and 6'x8' sliding back door, insulated workshop space, loft storage, and metal staircase. The additional 12'x16' storage shed provides even more flexibility for hobbies, equipment, or projects and has a front door and convenient 4.5'x 6.5' end door. Peaceful country living just 8 minutes to highway access and 15 minutes to downtown Hillsboro and major high-tech employers.
Full Property Details
Full Property Details for 25560 NW Linnea Dr
General
- Sold For: $1,144,790
- Taxes: $6,380 (2025)
- Status: Sold
- Type: Single Family
- Source: RWMLS
- MLS ID: 400078276
- Added to Site: 48 day(s) ago
Interior
- Interior Features: Ceiling Fan(s), Garage Door Opener, Granite, Hardwood Floors, Heated Tile Floor, Jetted Tub, Laundry, Marble, Skylight(s), Sound System, Tile Floor, Wall to Wall Carpet, Washer/Dryer, Wood Floors
- Fireplace: Yes
- Number of Fireplaces: 1
- Fireplace(s): Insert, Propane
- Appliances: Dishwasher, Disposal, Free-Standing Range, Granite, Microwave, Pantry, Plumbed For Ice Maker
Rooms
Bathrooms
- Total Bathrooms: 3
- Full Bathrooms: 2
- Partial Bathrooms: 1
- Upper - Full Baths: 2
Bedrooms
- Total Bedrooms: 3
- Primary Bedroom: 15 x 13, Upper, 195 Sq. Ft.
- Bedroom 2: 14 x 10, Upper, 140 Sq. Ft.
- Bedroom 3: 12 x 10, Upper, 120 Sq. Ft.
Other Rooms
- Living Room: 17 x 13, Main, 221 Sq. Ft.
- Family Room: 16 x 15, Main, 240 Sq. Ft.
- Kitchen: 17 x 16, Main, 272 Sq. Ft.
- Dining Room: 15 x 11, Main, 165 Sq. Ft.
- Den: 15 x 9, Main
- Laundry: 8 x 5, Main
Additional Information
- Security/Safety: Security Gate
Exterior
- Exterior Features: Covered Deck, Deck, Fenced, Garden, Outbuilding, Porch, Private Road, RV Parking, RV/Boat Storage, Sprinkler, Tool Shed, Water Feature, Workshop, Yard
Parking
- Garage: Yes
- Attached garage: Yes
- Total Spaces: 2
- Parking Features: Driveway, RV Access/Parking
Location
- County: Washington
- Driving Directions: Hwy 26W, N on Helvetia, W on West Union, N on Jackson Quarry to Linnea, 2nd driveway on Linnea
School Information
- Midd School District: Poynter
- Elementary School: West Union
- Middle School: Poynter
- High School: Liberty
Community
- Community Name: 149 - NW Washington Co or Sauvie Island
Heating & Cooling
- Air Conditioning: Yes
- Cooling Type: Heat Pump
- Heating Type: Heat Pump
- Heating Fuel: Electricity
Utilities
- Sewer: Septic Tank
- Water: Well
- Well: Yes
Structural Information
- Property Detached: Yes
- Architectural Style: Custom Style, Traditional
- Basement Desc.: Crawl Space
- Roof: Composition
- Windows: Vinyl Frames
- Stories/Levels: 2
- Square Feet: 2,232
- Year Built: 1994
- Property Condition: Resale
Lot Features
- Lot Size (Acres): 6
- Lot Size (Sq. Ft.): 261,360
- Lot Size: 5 to 6.99 Acres
- Frontage: Paved
- Lot Features: Gentle Sloping, Level, Private, Private Road, Road Maintenance Agreement, Trees
Financial Considerations
- Tax Amount: $6,380.37
- Tax Year: 2025
- Terms: Cash, Conventional, FHA
Disclosures and Reports
- Disclosures/Reports: Disclosure
- Property ID: R2009131
Listed by RE/MAX Equity Group (503) 681-9446, Tran Rogers (503) 809-9686
Sold by Aurise Collective (503) 267-7202, Stacy Hartzler
Get Pre-Approved Today
Schools
Schools serving 25560 NW Linnea Dr
School District:Hillsboro School District 1j
| Name | Grades | Distance |
|---|---|---|
West Union Elementary School 23870 Northwest West Union Road, Hillsboro, OR 97124 | K-6 | 2.8 mi |
J W Poynter Middle School 1535 Northeast Grant Street, Hillsboro, OR 97124 | 7-8 | 6.1 mi |
Liberty High School, Hillsboro, OR 7445 Northeast Wagon Drive, Hillsboro, OR 97124 | 9-12 | 4.1 mi |
Disclaimer:
School attendance boundaries provided by ATTOM Data Solutions and are for reference only. Contact the school directly to verify enrollment eligibility.
Price & Sales History for 25560 NW Linnea Dr
Date
Details
Price
Change
Source
7/16/2026
Sold
$1,144,790
-0.45%
MLS
6/03/2026
Listed
$1,150,000
—
MLS
Disclaimer: Historical sales information is derived from public records provided by the county offices. Information is not guaranteed and should be independently verified.
25560 NW Linnea Dr, Hillsboro, OR 97124 (MLS# 400078276) is a Single Family property that was sold at $1,144,790 on July 16, 2026. Want to learn more about 25560 NW Linnea Dr? Do you have questions about finding other Single Family real estate for sale in Hillsboro? You can browse all Hillsboro real estate or contact a Coldwell Banker agent to request more information.