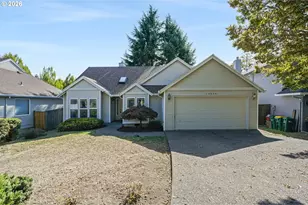
This is a carousel with tiles that activate property listing cards. Use the previous and next buttons to navigate.
1/1
$575,000
This is a carousel with tiles that activate property listing cards. Use the previous and next buttons to navigate.
1/1
Property Description
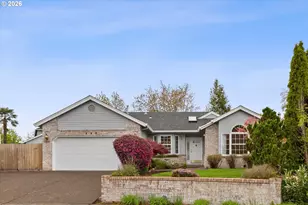
Beautifully updated and perfectly located near Patterson Elementary, this home sits on an oversized lot and offers a spacious, open feel with thoughtful separation of living spaces. Vaulted ceilings, engineered hardwood floors, skylights, and LED can lighting create a bright and welcoming main level with a high-end feel throughout.The fully remodeled kitchen is the centerpiece of the home, featuring slab Cambria Quartz countertops, a contemporary tile backsplash, oversized island with eating bar, gas range, pantry with pull-out shelving, and abundant natural light. The open layout flows seamlessly into the living room with vaulted ceilings, bay window, tile surround gas fireplace, and engineered hardwood floors.The dining area includes built-in cabinetry, a built-in wine cooler, and French doors leading to a TimberTech Azek deck overlooking the expansive backyard-perfect for entertaining or relaxing outdoors.This split-level floor plan offers privacy while maintaining excellent flow. Upstairs are three bedrooms, including a primary suite with walk-in closet, ceiling fan, wall-to-wall carpet, and ensuite bath with double vanity, tile countertops, and tile flooring. Two additional bedrooms and a full hallway bathroom complete the upper level.The lower level features a large family room with sliding door access to a covered patio with ceiling fan, plus a convenient half bath/laundry room combination. The home also includes a 95+% high-efficiency furnace and central A/C for year-round comfort.Outside, the fully landscaped and fenced backyard includes a sprinkler system, separate picket-fenced garden area, greenhouse, and exceptional outdoor living space. A finished 11x13 detached studio with electrical and heat provides the perfect flex space for a home office, art studio, workout room, or creative retreat.With updated trim, doors, lighting, and hardware throughout, this beautifully maintained home combines comfort, style, functionality, and an unbeatable location [Home Energy Score = 6. HES Report at https://rpt.greenbuildingregistry.com/hes/OR10248054]
Full Property Details
Full Property Details for 282 NE Lenox St
General
- Sold For: $575,000
- HOA FEE: $8/month
- HOA FEE FREQ.: Annually
- Taxes: $4,724 (2025)
- Status: Sold
- Type: Single Family
- Source: RWMLS
- MLS ID: 117617001
- Added to Site: 105 day(s) ago
Interior
- Interior Features: Ceiling Fan(s), Engineered Hardwood, Garage Door Opener, Laundry, Quartz, Tile Floor, Vaulted Ceiling(s), Wall to Wall Carpet
- Fireplace: Yes
- Number of Fireplaces: 1
- Fireplace(s): Gas
- Appliances: Dishwasher, Free-Standing Gas Range, Gas Appliances, Island, Microwave, Pantry, Plumbed For Ice Maker, Quartz, Wine Cooler
Rooms
Bathrooms
- Total Bathrooms: 3
- Full Bathrooms: 2
- Partial Bathrooms: 1
- Upper - Full Baths: 2
Bedrooms
- Total Bedrooms: 3
- Primary Bedroom: 13 x 12, Upper, 156 Sq. Ft.
- Bedroom 2: 13 x 10, Upper, 130 Sq. Ft.
- Bedroom 3: 11 x 9, Upper, 99 Sq. Ft.
Other Rooms
- Living Room: 20 x 15, Main, 300 Sq. Ft.
- Family Room: 14 x 15, Lower, 210 Sq. Ft.
- Kitchen: 13 x 11, Main, 143 Sq. Ft.
- Dining Room: 11 x 10, Main, 110 Sq. Ft.
- Laundry: 11 x 5, Lower
Exterior
- Exterior Features: Covered Patio, Deck, Fenced, Garden, Greenhouse, Raised Beds, Tool Shed, Yard
Parking
- Garage: Yes
- Attached garage: Yes
- Total Spaces: 2
- Parking Features: Driveway
Location
- County: Washington
- Driving Directions: Glencoe Rd, East on Lenox St
School Information
- Midd School District: Evergreen
- Elementary School: Patterson
- Middle School: Evergreen
- High School: Glencoe
Community
- Community Name: 152 - Hillsboro, Forest Grove
- Association: Yes
Heating & Cooling
- Central air: Yes
- Air Conditioning: Yes
- Cooling Type: Central Air
- Heating Type: Forced Air - 95+%
- Heating Fuel: Gas
Utilities
- Sewer: Public Sewer
- Water: Public Water
Structural Information
- Property Detached: Yes
- Architectural Style: Traditional, Tri Level
- Basement Desc.: Crawl Space
- Roof: Composition
- Windows: Double Pane Windows, Vinyl Frames
- Stories/Levels: 3
- Square Feet: 1,627
- Year Built: 1996
- Property Condition: Approximately
Lot Features
- Lot Size (Acres): 0.18
- Lot Size (Sq. Ft.): 7,840
- Lot Size: 7, 000 to 9, 999 SqFt
- Frontage: Paved
Green Features
- Green Certified: Yes
Financial Considerations
- Association Fee: $100
- Assoc Fee Freq.: Annually
- Tax Amount: $4,724.32
- Tax Year: 2025
- Terms: Cash, Conventional, FHA, VA Loan
Disclosures and Reports
- Disclosures/Reports: Disclosure
- Property ID: R2038005
Listed by Windermere West LLC (503) 648-1169, Keith Sjodin, P.C.. (503) 680-1600
Sold by RE/MAX Advantage Group (503) 855-3298, Rick Blake
Get Pre-Approved Today
Schools
Schools serving 282 NE Lenox St
School District:Hillsboro School District 1j
| Name | Grades | Distance |
|---|---|---|
Paul L Patterson Elementary School 261 Northeast Lenox Street, Hillsboro, OR 97124 | PK-6 | 0.1 mi |
Evergreen Jr High School 29850 NW Evergreen Rd, Hillsboro, OR 97124 | 7-8 | 0.3 mi |
Glencoe High School 2700 Northwest Glencoe Road, Hillsboro, OR 97124 | 9-12 | 0.2 mi |
Disclaimer:
School attendance boundaries provided by ATTOM Data Solutions and are for reference only. Contact the school directly to verify enrollment eligibility.
Price & Sales History for 282 NE Lenox St
Date
Details
Price
Change
Source
8/05/2026
Sold
$575,000
-0.85%
MLS
6/01/2026
Price Reduced
$579,950
-3.33%
MLS
5/08/2026
Listed
$599,950
—
MLS
Disclaimer: Historical sales information is derived from public records provided by the county offices. Information is not guaranteed and should be independently verified.
282 NE Lenox St, Hillsboro, OR 97124 (MLS# 117617001) is a Single Family property that was sold at $575,000 on August 05, 2026. Want to learn more about 282 NE Lenox St? Do you have questions about finding other Single Family real estate for sale in Hillsboro? You can browse all Hillsboro real estate or contact a Coldwell Banker agent to request more information.