This is a carousel with tiles that activate property listing cards. Use the previous and next buttons to navigate.
1/1
$615,000
This is a carousel with tiles that activate property listing cards. Use the previous and next buttons to navigate.
1/1
Property Description
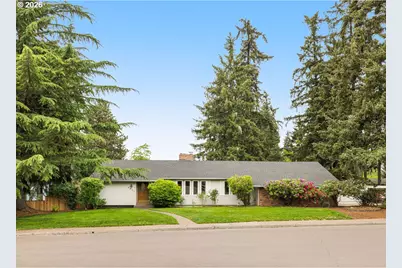
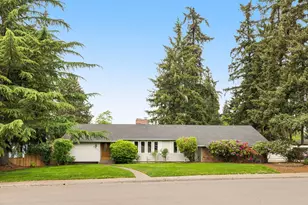
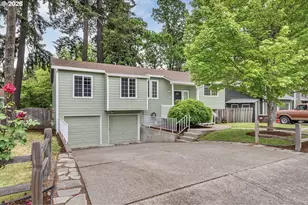
Home has been professionally preinspected for home, radon, sewer & HES for a smooth transaction. New furnace installed May 21st, 2026. Spacious home featuring a convenient main-floor primary bedroom along with an additional bedroom and two full bathrooms. The fully finished basement offers even more living space, complete with two additional bedrooms and bathroom for guests or multi-generational living. A storage closet + Storage room is ideal for all those holiday decorations and/or creating a workout area. Enjoy cozy ambiance year-round with fireplaces in the dining room, living room, and downstairs family room. Updates include Penguin triple pane vinyl windows (2008) and a brand-new composition roof (2025). The oversized garage provides ample room for parking plus a dedicated workspace. Step outside to a large backyard with established garden areas and a relaxing barrel sauna. Barrel sauna(works), play structure, washer, dryer, kitchen fridge, kitchen wall-mounted TV, wall-mounted speakers & hot tub(Not functioning) all included. With great bones and generous space throughout, this home is ready for your personal touch to truly make it shine. [Home Energy Score = 6. HES Report at https://rpt.greenbuildingregistry.com/hes/OR10246601]
Full Property Details
Full Property Details for 2921 SE Brian St
General
- Sold For: $615,000
- Taxes: $5,765 (2025)
- Status: Sold
- Type: Single Family
- Source: RWMLS
- MLS ID: 725132563
- Added to Site: 109 day(s) ago
Interior
- Interior Features: Ceiling Fan(s), Concrete Floor, Garage Door Opener, Hardwood Floors, Tile Floor, Vaulted Ceiling(s), Wall to Wall Carpet, Washer/Dryer, Wood Floors
- Fireplace: Yes
- Number of Fireplaces: 3
- Fireplace(s): Gas, Wood Burning
- Appliances: Built-in Range, Dishwasher, Disposal, Free-Standing Refrigerator, Pantry
Rooms
Bathrooms
- Total Bathrooms: 3
- Full Bathrooms: 3
- Lower - Full Baths: 1
Bedrooms
- Total Bedrooms: 4
- Primary Bedroom: 12 x 15, Main, 180 Sq. Ft.
- Bedroom 2: 10 x 12, Main, 120 Sq. Ft.
- Bedroom 3: 12 x 14, Lower, 168 Sq. Ft.
- Bedroom 4: 13 x 15, Lower, 195 Sq. Ft.
Other Rooms
- Living Room: 13 x 32, Main, 416 Sq. Ft.
- Family Room: 14 x 26, Lower, 364 Sq. Ft.
- Kitchen: 11 x 13, Main, 143 Sq. Ft.
- Dining Room: 13 x 14, Main, 182 Sq. Ft.
- Storage: 13 x 32, Lower
Additional Information
- Security/Safety: Sidewalk
Exterior
- Exterior Features: Covered Patio, Deck, Fenced, Patio, Porch, Raised Beds, Sauna, Sprinkler, Tool Shed, Yard
Parking
- Garage: Yes
- Attached garage: Yes
- Total Spaces: 2
- Parking Features: Driveway, On Street
Location
- County: Washington
- Driving Directions: Main ST/Baseline, South on 32nd, Right on Brian
School Information
- Midd School District: South Meadows
- Elementary School: Brookwood
- Middle School: South Meadows
- High School: Hillsboro
Community
- Community Name: 152 - Hillsboro, Forest Grove
Heating & Cooling
- Central air: Yes
- Air Conditioning: Yes
- Cooling Type: Central Air
- Heating Type: Forced Air
- Heating Fuel: Gas
Utilities
- Sewer: Public Sewer
- Water: Public Water
Structural Information
- Property Detached: Yes
- Architectural Style: 2 Story, Daylight Ranch
- Basement Desc.: Daylight
- Roof: Composition
- Windows: Double Pane Windows, Vinyl Frames
- Stories/Levels: 2
- Square Feet: 2,824
- Year Built: 1975
- Property Condition: Resale
Lot Features
- Lot Size (Acres): 0.38
- Lot Size (Sq. Ft.): 16,552
- Lot Size: 15, 000 to 19, 999 SqFt
- Frontage: Paved
- Lot Features: Private, Trees, Wooded
Green Features
- Green Certified: Yes
Financial Considerations
- Tax Amount: $5,765.15
- Tax Year: 2025
- Terms: Cash, Conventional, FHA, VA Loan
Disclosures and Reports
- Disclosures/Reports: Disclosure
- Property ID: R311727
Listed by Knipe Realty ERA Powered (503) 445-7660, Lisa Miller (503) 901-7064
Sold by MORE Realty (503) 353-6673, Vicki Nguyen
Get Pre-Approved Today
Schools
Schools serving 2921 SE Brian St
School District:Hillsboro School District 1j
| Name | Grades | Distance |
|---|---|---|
Brookwood Elementary School 3960 Southeast Cedar Street, Hillsboro, OR 97123 | PK-6 | 0.5 mi |
South Meadows Middle School 4960 Southeast Davis Road, Hillsboro, OR 97123 | 7-8 | 1.9 mi |
Hillsboro High School 3285 Southeast Rood Bridge Road, Hillsboro, OR 97123 | 9-12 | 1.6 mi |
Disclaimer:
School attendance boundaries provided by ATTOM Data Solutions and are for reference only. Contact the school directly to verify enrollment eligibility.
Price & Sales History for 2921 SE Brian St
Date
Details
Price
Change
Source
7/08/2026
Sold
$615,000
-1.6%
MLS
5/07/2026
Listed
$625,000
—
MLS
Disclaimer: Historical sales information is derived from public records provided by the county offices. Information is not guaranteed and should be independently verified.
2921 SE Brian St, Hillsboro, OR 97123 (MLS# 725132563) is a Single Family property that was sold at $615,000 on July 08, 2026. Want to learn more about 2921 SE Brian St? Do you have questions about finding other Single Family real estate for sale in Hillsboro? You can browse all Hillsboro real estate or contact a Coldwell Banker agent to request more information.