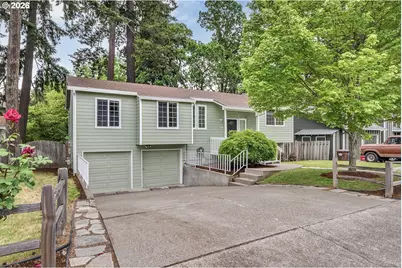
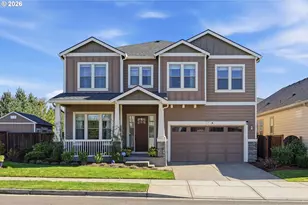
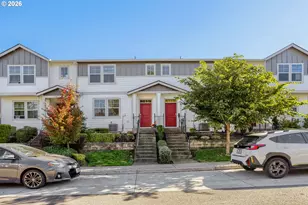
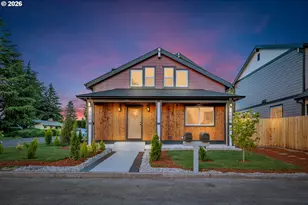
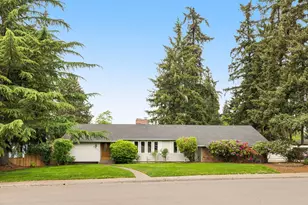
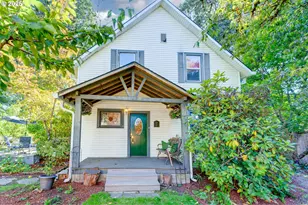
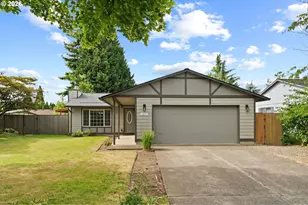
This is a carousel with tiles that activate property listing cards. Use the previous and next buttons to navigate.
1/1
$552,000
This is a carousel with tiles that activate property listing cards. Use the previous and next buttons to navigate.
1/1
Property Description
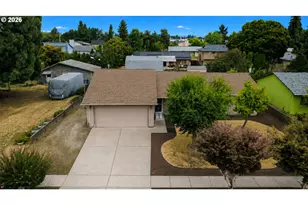
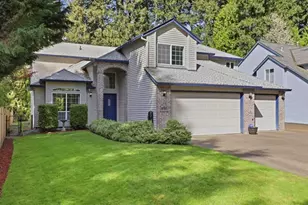
Spacious split-level home tucked away on a quiet road backing to green space with a peaceful, park-like setting. This home features an open and airy feel throughout the living areas and bedrooms, along with luxury vinyl flooring and vinyl windows. Updated primary and main bathroom with deep bathtub and new subway tile showers. The main level offers a large living room with wood burning fireplace, formal dining room with slider to covered deck, and an updated kitchen with granite countertops, eating nook, and luxury vinyl flooring. The lower level family room includes a second wood burning fireplace, built in wet bar area, tall lower level ceilings, and slider to lower deck. Multiple outdoor entertaining spaces include two tiered decks, terraced garden areas, fire pit space, and natural surroundings. Oversized 2 car garage, abundant storage, high efficiency Rheem gas furnace, and air conditioning complete the package. Fresh exterior paint! Schedule your private showing today! [Home Energy Score = 4. HES Report at https://rpt.greenbuildingregistry.com/hes/OR10248474]
Full Property Details
Full Property Details for 324 SE 30th Ave
General
- Sold For: $552,000
- Taxes: $5,166 (2025)
- Status: Sold
- Type: Single Family
- Source: RWMLS
- MLS ID: 391493219
- Added to Site: 54 day(s) ago
Interior
- Interior Features: Garage Door Opener, Laundry, Luxury Vinyl Plank, Luxury Vinyl Tile, Washer/Dryer
- Appliances: Dishwasher, Disposal, Free-Standing Range, Microwave, Range Hood, Stainless Steel Appliance(s)
Rooms
Bathrooms
- Total Bathrooms: 3
- Full Bathrooms: 3
- Upper - Full Baths: 2
- Lower - Full Baths: 1
Bedrooms
- Total Bedrooms: 4
- Primary Bedroom: 13 x 12, Upper, 156 Sq. Ft.
- Bedroom 2: 11 x 9, Upper, 99 Sq. Ft.
- Bedroom 3: 11 x 9, Upper, 99 Sq. Ft.
- Bedroom 4: 10 x 9, Lower, 90 Sq. Ft.
Other Rooms
- Living Room: 17 x 12, Main, 204 Sq. Ft.
- Family Room: 20 x 16, Lower, 320 Sq. Ft.
- Kitchen: 10 x 12, Upper, 120 Sq. Ft.
- Dining Room: 11 x 10, Upper, 110 Sq. Ft.
- Laundry: 7 x 7, Lower
- Storage: 9 x 4, Lower
Exterior
- Exterior Features: Covered Deck, Deck, Fenced, Patio, Tool Shed, Yard
Parking
- Garage: Yes
- Attached garage: Yes
- Total Spaces: 2
- Parking Features: Driveway
Location
- County: Washington
- Driving Directions: Main St/Baseline, South on 32nd, Right on SE Oak, Right on SE 30th to property
School Information
- Midd School District: South Meadows
- Elementary School: Brookwood
- Middle School: South Meadows
- High School: Hillsboro
Community
- Community Name: 152 - Hillsboro, Forest Grove
Heating & Cooling
- Central air: Yes
- Air Conditioning: Yes
- Cooling Type: Central Air
- Heating Type: Forced Air, Forced Air - 90%
- Heating Fuel: Gas
Utilities
- Sewer: Public Sewer
- Water: Public Water
Structural Information
- Property Detached: Yes
- Architectural Style: 2 Story, Split
- Basement Desc.: Finished
- Roof: Composition
- Windows: Double Pane Windows, Vinyl Frames
- Stories/Levels: 2
- Square Feet: 2,194
- Year Built: 1978
- Property Condition: Resale
Lot Features
- Lot Size (Acres): 0.16
- Lot Size (Sq. Ft.): 6,969
- Lot Size: 7, 000 to 9, 999 SqFt
- Frontage: Paved
- Lot Features: Private, Trees, Wooded
Green Features
- Green Certified: Yes
Financial Considerations
- Tax Amount: $5,166.14
- Tax Year: 2025
- Terms: Cash, Conventional, FHA, VA Loan
Disclosures and Reports
- Disclosures/Reports: Disclosure
- Property ID: R311344
Listed by Premiere Property Group, LLC (503) 670-9000, Jesse Dill (503) 969-3236
Sold by Homes by Crane (503) 740-1474, Tammie Crane
Get Pre-Approved Today
Schools
Schools serving 324 SE 30th Ave
School District:Hillsboro School District 1j
| Name | Grades | Distance |
|---|---|---|
Brookwood Elementary School 3960 Southeast Cedar Street, Hillsboro, OR 97123 | PK-6 | 0.6 mi |
South Meadows Middle School 4960 Southeast Davis Road, Hillsboro, OR 97123 | 7-8 | 2 mi |
Hillsboro High School 3285 Southeast Rood Bridge Road, Hillsboro, OR 97123 | 9-12 | 1.7 mi |
Disclaimer:
School attendance boundaries provided by ATTOM Data Solutions and are for reference only. Contact the school directly to verify enrollment eligibility.
Price & Sales History for 324 SE 30th Ave
Date
Details
Price
Change
Source
7/07/2026
Sold
$552,000
5.14%
MLS
6/05/2026
Price Reduced
$525,000
-4.55%
MLS
5/28/2026
Price Reduced
$550,000
-5.98%
MLS
5/21/2026
Listed
$585,000
—
MLS
Disclaimer: Historical sales information is derived from public records provided by the county offices. Information is not guaranteed and should be independently verified.
324 SE 30th Ave, Hillsboro, OR 97123 (MLS# 391493219) is a Single Family property that was sold at $552,000 on July 07, 2026. Want to learn more about 324 SE 30th Ave? Do you have questions about finding other Single Family real estate for sale in Hillsboro? You can browse all Hillsboro real estate or contact a Coldwell Banker agent to request more information.