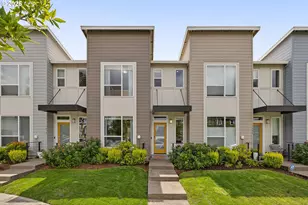
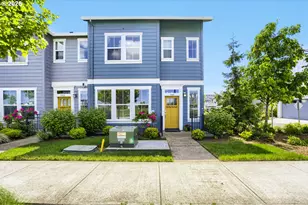
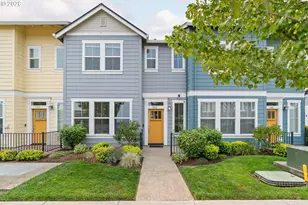
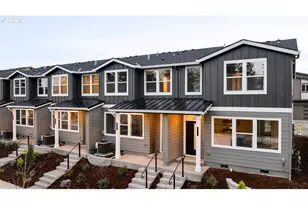
Full Property Details for 3478 SE Birchleaf St
General
- Sold For: $399,900
- HOA FEE: $251
- Taxes: $3,969 (2025)
- Status: Sold
- Type: Townhouse
- Source: RWMLS
- MLS ID: 314461684
- Added to Site: 103 day(s) ago
Interior
- Interior Features: Garage Door Opener, Granite, High Ceilings, Laundry, Wall to Wall Carpet, Washer/Dryer
- Fireplace: Yes
- Number of Fireplaces: 1
- Fireplace(s): Electric
- Appliances: Dishwasher, Disposal, Free-Standing Gas Range, Free-Standing Refrigerator, Gas Appliances, Granite, Island, Microwave, Pantry, Stainless Steel Appliance(s), Tile
Rooms
- Total Bathrooms: 3
- Full Bathrooms: 2
- Partial Bathrooms: 1
- Upper - Full Baths: 2
- Total Bedrooms: 2
- Primary Bedroom: 12 x 11, Upper, 132 Sq. Ft.
- Bedroom 2: 12 x 10, Upper, 120 Sq. Ft.
- Living Room: 12 x 11, Main, 132 Sq. Ft.
- Kitchen: 14 x 9, Main, 126 Sq. Ft.
- Laundry: Upper
Additional Information
- Shared Amenities: Commons, Management
- Security/Safety: Security Lights, Security System Owned
Exterior
- Exterior Features: Fenced, Patio, Security Lights
Parking
- Garage: Yes
- Total Spaces: 2
Location
- County: Washington
- Driving Directions: New Reeds Crossing - SE Blanton St to SE Reed Dr to Chinquapin to Birchleaf
School Information
- Midd School District: South Meadows
- Elementary School: Rosedale
- Middle School: South Meadows
- High School: Hillsboro
Community
- Community Name: 152 - Hillsboro, Forest Grove
- Association: Yes
Heating & Cooling
- Central air: Yes
- Air Conditioning: Yes
- Cooling Type: Central Air
- Heating Type: Heat Pump, Mini Split
- Heating Fuel: Electricity, Gas
Utilities
- Sewer: Public Sewer
- Water: Public Water
Structural Information
- Architectural Style: Modern, Townhouse
- Roof: Composition
- Windows: Double Pane Windows, Vinyl Frames
- Stories/Levels: 2
- Square Feet: 1,334
- Year Built: 2019
- Property Condition: Resale
Lot Features
- Lot Size (Acres): 0.04
- Lot Size (Sq. Ft.): 1,742
- Lot Size: 0K to 2, 999 SqFt
- Frontage: Paved
- Lot Features: Cul-de-sac, Level
Green Features
Financial Considerations
- Association Fee: $251
- Tax Amount: $3,969.14
- Tax Year: 2025
- Terms: Cash, Conventional, FHA, VA Loan
Disclosures and Reports
- Disclosures/Reports: Disclosure
- Property ID: R2207756
Listed by Home & Hearth Realty Group (503) 910-8515, Andrew Finkle (971) 404-5566
Sold by Real Broker (855) 450-0442, Elisha Alcantara