This is a carousel with tiles that activate property listing cards. Use the previous and next buttons to navigate.
1/1
$390,000
This is a carousel with tiles that activate property listing cards. Use the previous and next buttons to navigate.
1/1
Property Description
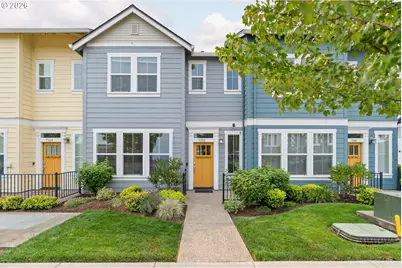
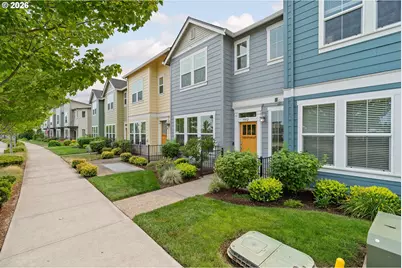
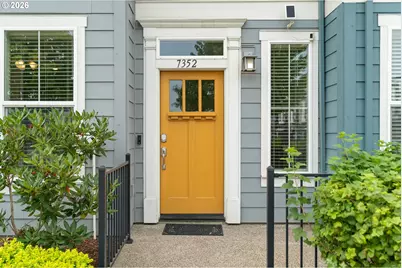
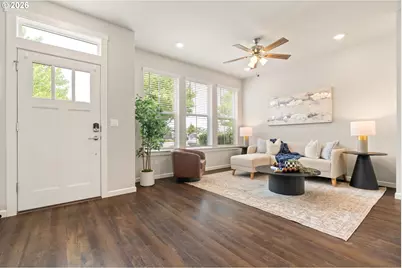
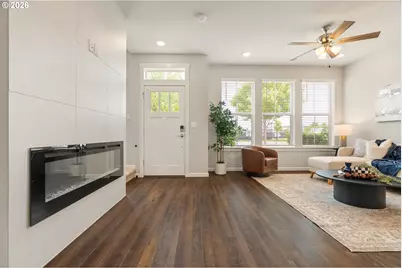
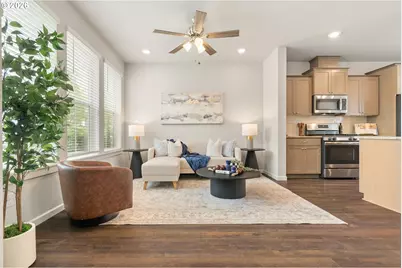
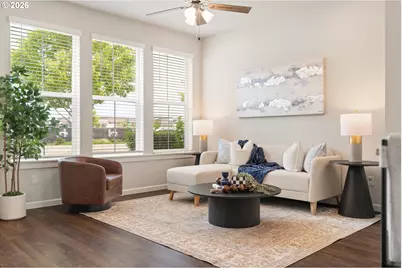
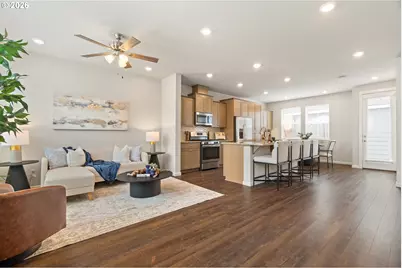
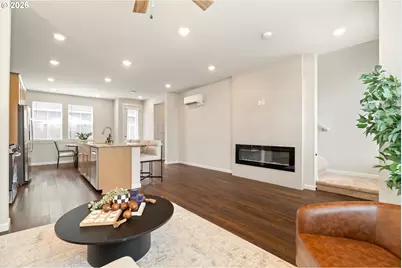
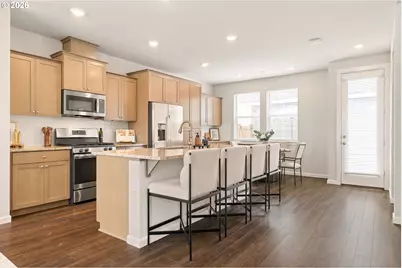
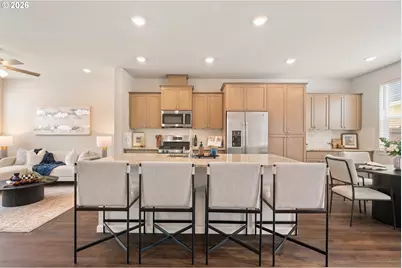
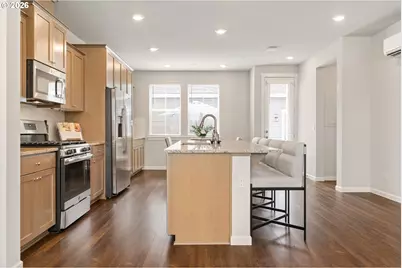
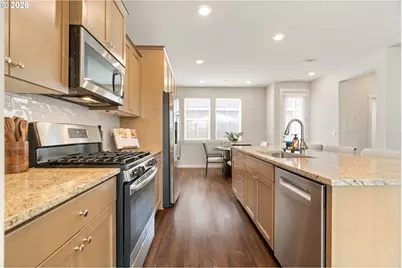
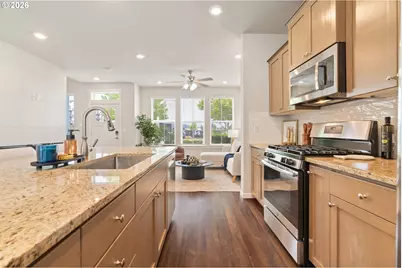
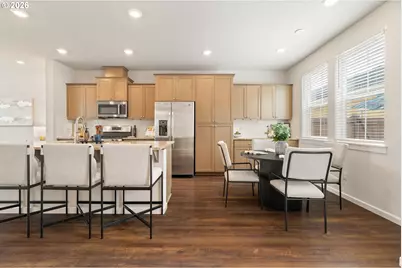
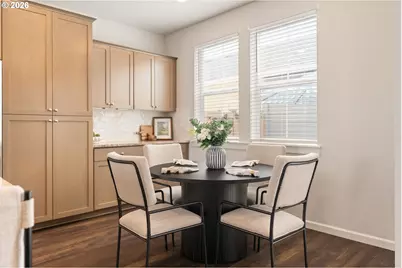
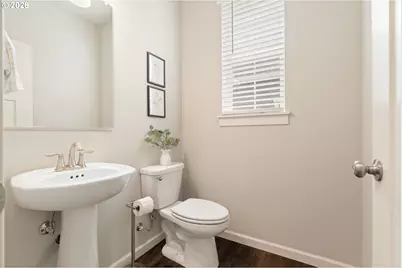
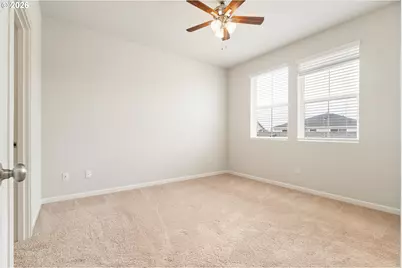
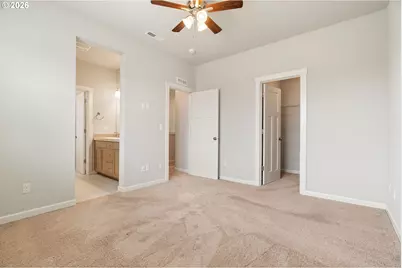
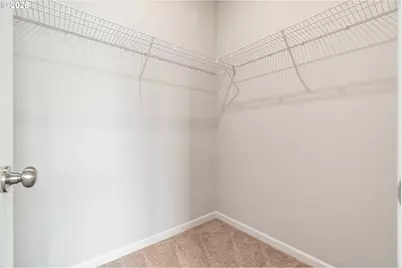
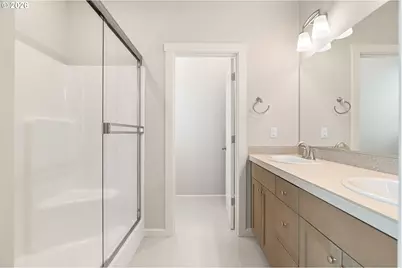
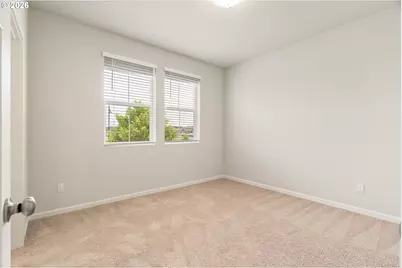
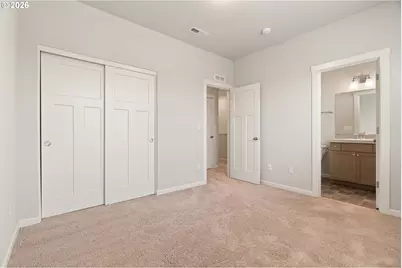
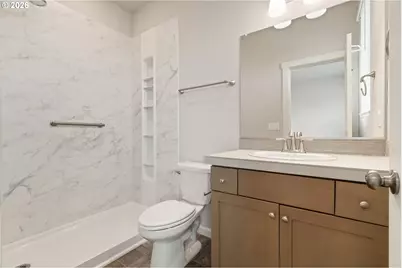
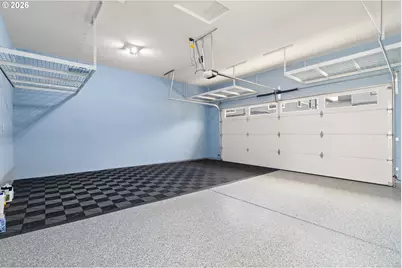
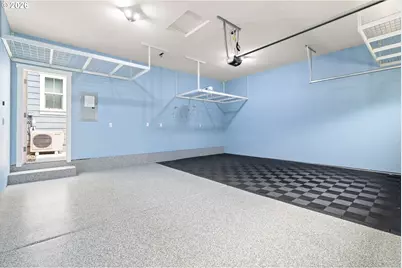
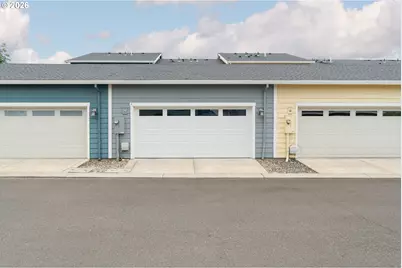
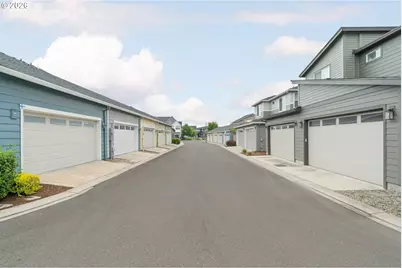
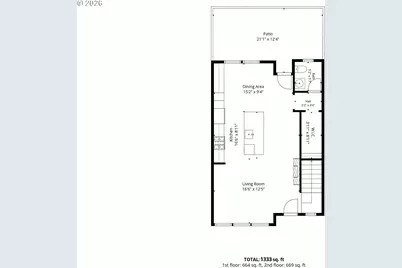
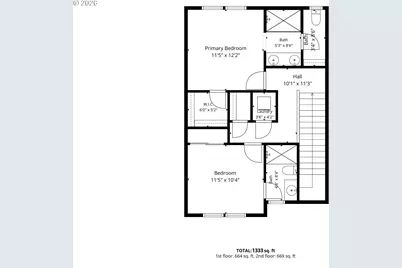
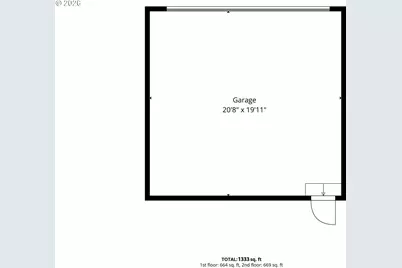
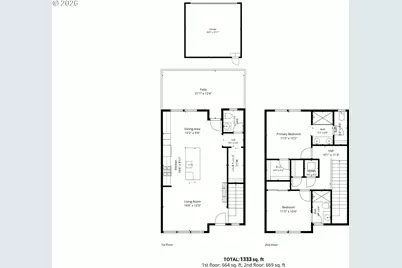
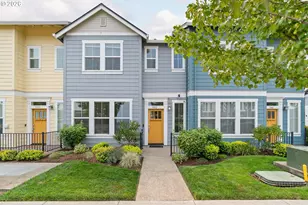
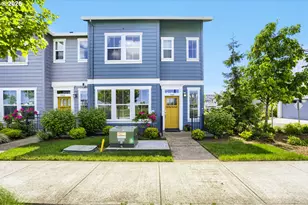
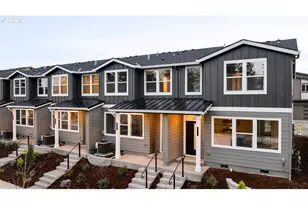
Welcome home to this beautiful 2-bedroom, 2.5-bathroom townhome nestled in the highly desirable Reeds Crossing community of South Hillsboro. This bright and inviting home features a thoughtful main-level layout designed for modern living, boasting a spacious living room, a half bath, and a gourmet open kitchen complete with quartz countertops, stainless steel appliances, a gas range, and a large island with an eat-at breakfast bar. Upstairs, two lovely bedrooms each serve as a private retreat with their own dedicated en-suite bathroom - including a stunning new Kohler Luxstone walk-in shower in the secondary bath. The detached garage has been thoughtfully upgraded with epoxy flooring, a new steel insulated garage door, and four overhead storage racks - maximizing both function and space. Additional updates include a new dishwasher and microwave, making this home truly move-in ready. Step outside to your patio, also finished with epoxy flooring, perfect for relaxing or entertaining. Beyond your front door, Reeds Crossing delivers an exceptional neighborhood atmosphere rich with community events - from local markets and outdoor movie nights to cozy fire pit gatherings. Enjoy incredible walkability with scenic paths, community gardens, parks, playgrounds, and multiple fenced dog parks nearby. Everyday essentials are right at your fingertips - stroll to Market of Choice, grab your morning brew at Insomnia Coffee Co., or easily access nearby shopping and public transit. [Home Energy Score = 10. HES Report at https://rpt.greenbuildingregistry.com/hes/OR10250270]
Full Property Details
Full Property Details for 7352 SE Blanton St
General
- Sold For: $390,000
- Taxes: $3,947 (2025)
- Status: Sold
- Type: Townhouse
- Source: RWMLS
- MLS ID: 462675281
- Added to Site: 50 day(s) ago
Interior
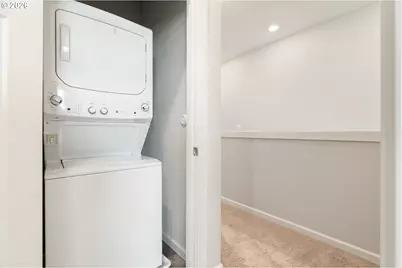
- Interior Features: Garage Door Opener, Luxury Vinyl Plank, Quartz, Wall to Wall Carpet, Washer/Dryer
- Fireplace: Yes
- Number of Fireplaces: 1
- Fireplace(s): Electric
- Appliances: Built-in Range, Built-in Refrigerator, Dishwasher, Disposal, Gas Appliances, Island, Microwave, Quartz, Stainless Steel Appliance(s)
Rooms
Bathrooms
- Total Bathrooms: 3
- Full Bathrooms: 2
- Partial Bathrooms: 1
- Upper - Full Baths: 2
Bedrooms
- Total Bedrooms: 2
- Primary Bedroom: Upper
- Bedroom 2: Upper
Other Rooms
- Living Room: Main
- Kitchen: Main
- Dining Room: Main
Additional Information
- Shared Amenities: Commons, Exterior Maintenance, Front Yard Landscaping, Maintenance Grounds, Management
Exterior
- Exterior Features: Fenced, Patio, Public Road
Parking
- Garage: Yes
- Total Spaces: 2
- Parking Features: Off Street, On Street
Location
- County: Washington
- Driving Directions: Off of TV Hwy and Cornelius Pass Rd
School Information
- Midd School District: South Meadows
- Elementary School: Rosedale
- Middle School: South Meadows
- High School: Hillsboro
Community
- Community Name: 152 - Hillsboro, Forest Grove
- Association: Yes
Heating & Cooling
- Air Conditioning: Yes
- Cooling Type: Mini Split
- Heating Type: Mini Split
- Heating Fuel: Electricity, Gas
Utilities
- Sewer: Public Sewer
- Water: Public Water
Structural Information
- Architectural Style: 2 Story, Townhouse
- Basement Desc.: None
- Roof: Composition
- Windows: Double Pane Windows
- Stories/Levels: 2
- Square Feet: 1,334
- Year Built: 2019
- Property Condition: Resale
Lot Features
- Lot Size (Acres): 0.04
- Lot Size (Sq. Ft.): 1,742
- Lot Size: 0K to 2, 999 SqFt
- Frontage: Paved
- Lot Features: Level
Green Features
- Green Certified: Yes
Financial Considerations
- Assoc Fee Freq.: Monthly
- Tax Amount: $3,947.35
- Tax Year: 2025
- Terms: Cash, Conventional, FHA, VA Loan
Disclosures and Reports
- Disclosures/Reports: Disclosure
- Property ID: R2207663
Listed by Kelly Right Real Estate of Portland, LLC (503) 719-6056, Sean Gutmann (503) 519-2092
Sold by Redfin (503) 496-7620, Chaley McVay
Get Pre-Approved Today
Schools
Schools serving 7352 SE Blanton St
School District:Hillsboro School District 1j
| Name | Grades | Distance |
|---|---|---|
South Meadows Middle School 4960 Southeast Davis Road, Hillsboro, OR 97123 | 7-8 | 1.4 mi |
Hillsboro High School 3285 Southeast Rood Bridge Road, Hillsboro, OR 97123 | 9-12 | 2.6 mi |
Disclaimer:
School attendance boundaries provided by ATTOM Data Solutions and are for reference only. Contact the school directly to verify enrollment eligibility.
Price & Sales History for 7352 SE Blanton St
Date
Details
Price
Change
Source
8/28/2026
Sold
$390,000
—
MLS
7/23/2026
Listed
$390,000
—
MLS
Disclaimer: Historical sales information is derived from public records provided by the county offices. Information is not guaranteed and should be independently verified.
7352 SE Blanton St, Hillsboro, OR 97123 (MLS# 462675281) is a Townhouse property that was sold at $390,000 on August 28, 2026. Want to learn more about 7352 SE Blanton St? Do you have questions about finding other Townhouse real estate for sale in Hillsboro? You can browse all Hillsboro real estate or contact a Coldwell Banker agent to request more information.