This is a carousel with tiles that activate property listing cards. Use the previous and next buttons to navigate.
1/48
$630,000
This is a carousel with tiles that activate property listing cards. Use the previous and next buttons to navigate.
1/48
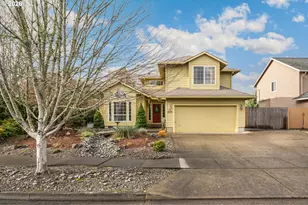
Property Description
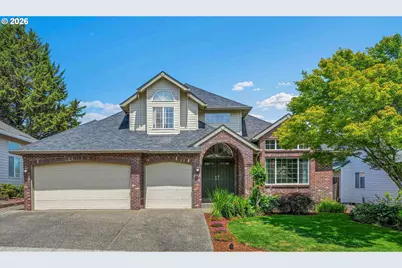
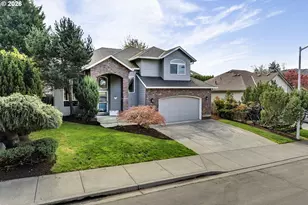
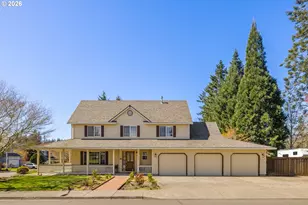
Welcome to this well-maintained traditional home offering comfort, functionality, and a versatile floor plan. The main level features a convenient bedroom with a walk-in shower, ideal for guests or flexible living needs. Enjoy the formal dining room, spacious family room, and separate living room, perfect for entertaining and everyday gatherings. Upstairs you will find three additional bedrooms, including a spacious primary suite with a private bath featuring a relaxing tub. The home also offers a private backyard with a covered outdoor space, creating the perfect setting for outdoor dining, relaxation, and gatherings.The easy-care yard provides low-maintenance living, and the home is conveniently located a short distance from schools, shopping, and everyday amenities. [Home Energy Score = 4. HES Report at https://rpt.greenbuildingregistry.com/hes/OR10249508]
Full Property Details
Full Property Details for 565 NE Lenox St
General
- Price: $630,000
- HOA FEE: $13/month
- HOA FEE FREQ.: Annually
- Taxes: $6,209 (2025)
- Status: Active
- Type: Single Family
- Source: RWMLS
- MLS ID: 745635753
- Updated: 7/4/2026
- Added to Site: 8 day(s) ago
Interior
- Interior Features: Ceiling Fan(s), Central Vacuum, Garage Door Opener, Granite, Hardwood Floors, High Ceilings, Laundry, Plumbed For Central Vacuum, Soaking Tub, Sprinkler, Tile Floor, Vaulted Ceiling(s), Wall to Wall Carpet, Washer/Dryer
- Fireplace: Yes
- Number of Fireplaces: 1
- Fireplace(s): Gas
- Appliances: Convection Oven, Dishwasher, Disposal, Free-Standing Range, Free-Standing Refrigerator, Granite, Island, Range Hood, Stainless Steel Appliance(s), Tile
Rooms
Bathrooms
- Total Bathrooms: 3
- Full Bathrooms: 3
- Upper - Full Baths: 2
- Main - Full Baths: 1
Bedrooms
- Total Bedrooms: 4
- Primary Bedroom: 16 x 15, Upper, 240 Sq. Ft.
- Bedroom 2: 13 x 11, Upper, 143 Sq. Ft.
- Bedroom 3: 11 x 10, Upper, 110 Sq. Ft.
- Bedroom 4: 16 x 9, Main, 144 Sq. Ft.
Other Rooms
- Living Room: 23 x 15, Main, 345 Sq. Ft.
- Family Room: 15 x 13, Main, 195 Sq. Ft.
- Kitchen: 18 x 13, Main, 234 Sq. Ft.
- Dining Room: Main
- Laundry: 11 x 5, Main
Additional Information
- Security/Safety: Sidewalk
Exterior
- Exterior Features: Covered Patio, Fenced, Garden, Patio, Porch, Raised Beds, Sprinkler, Tool Shed, Yard
Parking
- Garage: Yes
- Attached garage: Yes
- Total Spaces: 3
- Parking Features: Driveway, On Street
Location
- County: Washington
- Subdivision: SUNBURST MEADOW
- Driving Directions: W Hwy 26, exit 61 Brookwood Pkwy, R on Evergreen Rd, L on NE Sunburst Ave L on NE Lenox St
School Information
- Elementary School: Patterson
- Middle School: Poynter
- High School: Glencoe
Community
- Community Name: 152 - Hillsboro, Forest Grove
- Association: Yes
Heating & Cooling
- Central air: Yes
- Air Conditioning: Yes
- Cooling Type: Central Air
- Heating Type: Forced Air
- Heating Fuel: Gas
Utilities
- Sewer: Public Sewer
- Water: Public Water
Structural Information
- Property Detached: Yes
- Architectural Style: 2 Story, Craftsman
- Basement Desc.: Crawl Space
- Roof: Composition
- Windows: Double Pane Windows
- Stories/Levels: 2
- Square Feet: 2,235
- Year Built: 1995
- Property Condition: Resale
Lot Features
- Lot Size (Acres): 0.15
- Lot Size (Sq. Ft.): 6,534
- Lot Size: 5, 000 to 6, 999 SqFt
- Frontage: Concrete, Paved
- Lot Features: Level, Private
Green Features
- Green Certified: Yes
Financial Considerations
- Association Fee: $150
- Assoc Fee Freq.: Annually
- Tax Amount: $6,209.07
- Tax Year: 2025
- Terms: Cash, Conventional, FHA, VA Loan
Disclosures and Reports
- Legal Description: SUNBURST MEADOW NO.3, LOT 44, ACRES 0.15
- Disclosures/Reports: Disclosure
- Property ID: R2037873
Listed by MORE Realty (503) 353-6673, Luofan Wu (503) 670-9000
Get Pre-Approved Today
Get a Great Insurance Rate
Schools
Schools serving 565 NE Lenox St
School District:Hillsboro School District 1j
| Name | Grades | Distance |
|---|---|---|
Jackson Elementary School, Hillsboro, OR 675 Northeast Estate Drive, Hillsboro, OR 97124 | K-6 | 0.2 mi |
Evergreen Jr High School 29850 NW Evergreen Rd, Hillsboro, OR 97124 | 7-8 | 0.1 mi |
Glencoe High School 2700 Northwest Glencoe Road, Hillsboro, OR 97124 | 9-12 | 0.4 mi |
Disclaimer:
School attendance boundaries provided by ATTOM Data Solutions and are for reference only. Contact the school directly to verify enrollment eligibility.
Price & Sales History for 565 NE Lenox St
Date
Details
Price
Change
Source
6/28/2026
Listed
$630,000
233.33%
MLS
12/13/1994
Sold
$189,000
—
Public Record
Disclaimer: Historical sales information is derived from public records provided by the county offices. Information is not guaranteed and should be independently verified.
Tax History
Tax History for 565 NE Lenox St
Year
Property Taxes
Change
Tax Assessment
Change
2025
$6,209
—
$389,810
3%
2025
$6,209
—
$378,460
3%
2024
$6,186
3%
$367,440
3%
2023
$6,010
5%
$356,740
6%
2021
$5,730
-2%
$336,270
-3%
2022
$5,847
2%
$346,350
6%
2021
$5,730
5%
$326,480
3%
2019
$5,445
4%
$316,980
3%
2018
$5,212
4%
$307,750
3%
2017
$5,023
3%
$298,790
3%
2016
$4,886
4%
$290,090
3%
2015
$4,689
1%
$281,650
3%
2014
$4,662
2%
$273,450
3%
2013
$4,561
—
$265,490
—
Disclaimer: Historical tax information is derived from public records provided by the county offices. Information is not guaranteed and should be independently verified.
Estimate the Cost
Estimate the Cost for 565 NE Lenox St
565 NE Lenox St, Hillsboro, OR 97124 (MLS# 745635753) is a Single Family property with 4 bedrooms and 3 full bathrooms. 565 NE Lenox St is currently listed for $630,000 and was received on June 28, 2026. Want to learn more about 565 NE Lenox St? Do you have questions about finding other Single Family real estate for sale in Hillsboro? You can browse all Hillsboro real estate or contact a Coldwell Banker agent to request more information.