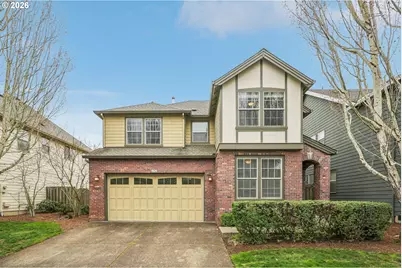
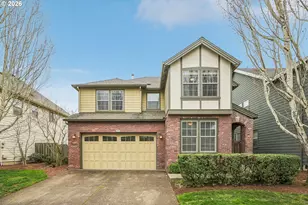
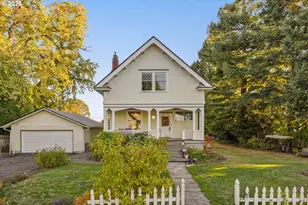
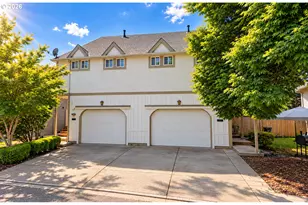
This is a carousel with tiles that activate property listing cards. Use the previous and next buttons to navigate.
1/1
$620,000
This is a carousel with tiles that activate property listing cards. Use the previous and next buttons to navigate.
1/1
Property Description
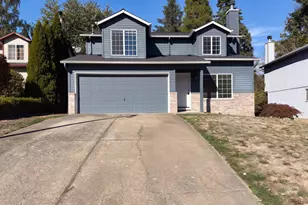
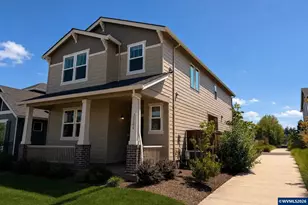
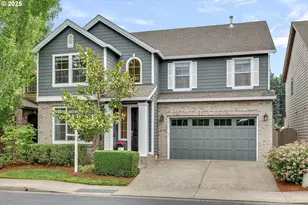
Beautifully updated home in the desirable Orenco area of Hillsboro! This spacious two-level residence offers approximately 2,027 square feet with 3 bedrooms and 2.5 bathrooms designed for comfortable everyday living. The main level features an inviting living area with a cozy gas fireplace and great natural light, creating a warm and welcoming space for relaxing or entertaining. The kitchen has been recently refreshed with new quartz countertops, providing a clean, modern look along with ample workspace and storage. Stainless steel appliances and an easy flow to the dining and living areas make the space both functional and stylish. Upstairs you'll find generously sized bedrooms, including a comfortable primary suite with an attached bathroom and plenty of closet space. Brand new carpet throughout adds a fresh feel and move-in ready comfort to the home. Step outside to enjoy the private fenced backyard with patio/deck space-perfect for summer barbecues, outdoor dining, or simply unwinding at the end of the day. The attached garage provides convenient parking and additional storage. Ideally located near shopping, dining, parks, and everyday conveniences, with easy access to public transit including MAX and nearby commuter routes. Just minutes from the Orenco area's popular restaurants, trails, and green spaces. A wonderful opportunity to own a well-maintained and thoughtfully updated home in a great Hillsboro location! Mortgage savings may be available for buyers of this listing. [Home Energy Score = 7. HES Report at https://rpt.greenbuildingregistry.com/hes/OR10180867]
Full Property Details
Full Property Details for 6058 NE Whitewood Dr
General
- Sold For: $620,000
- HOA FEE: $121/month
- Taxes: $6,056 (2025)
- Status: Sold
- Type: Single Family
- Source: RWMLS
- MLS ID: 162001328
- Added to Site: 103 day(s) ago
Interior
- Interior Features: Hardwood Floors, Wall to Wall Carpet
- Fireplace: Yes
- Number of Fireplaces: 1
- Fireplace(s): Gas
- Appliances: Built-in Oven, Cooktop, Dishwasher, Free-Standing Refrigerator, Island, Microwave, Pantry, Plumbed For Ice Maker, Quartz
Rooms
Bathrooms
- Total Bathrooms: 3
- Full Bathrooms: 2
- Partial Bathrooms: 1
- Upper - Full Baths: 2
Bedrooms
- Total Bedrooms: 3
- Primary Bedroom: Upper
- Bedroom 2: Upper
- Bedroom 3: Upper
Other Rooms
- Living Room: Main
- Kitchen: Main
- Dining Room: Main
- Den: Main
Additional Information
- Shared Amenities: Athletic Court, Commons, Front Yard Landscaping, Management
Exterior
- Exterior Features: Fenced, Patio, Yard
Parking
- Garage: Yes
- Attached garage: Yes
- Total Spaces: 2
- Parking Features: Driveway
Location
- County: Washington
- Driving Directions: NE Cornelius Pass Rd, NE Cornell Rd and NE Century Blvd to NE Whitewood Dr
School Information
- Midd School District: Poynter
- Elementary School: Orenco
- Middle School: Poynter
- High School: Liberty
Community
- Community Name: 152 - Hillsboro, Forest Grove
- Association: Yes
Heating & Cooling
- Central air: Yes
- Air Conditioning: Yes
- Cooling Type: Central Air
- Heating Type: Forced Air
- Heating Fuel: Gas
Utilities
- Sewer: Public Sewer
- Water: Public Water
Structural Information
- Property Detached: Yes
- Architectural Style: 2 Story
- Basement Desc.: Crawl Space
- Roof: Composition
- Windows: Double Pane Windows, Vinyl Frames
- Stories/Levels: 2
- Square Feet: 2,027
- Year Built: 2007
- Property Condition: Updated/Remodeled
Lot Features
- Lot Size (Acres): 0.09
- Lot Size (Sq. Ft.): 3,920
- Lot Size: 3, 000 to 4, 999 SqFt
- Frontage: Paved
- Lot Features: Level
Green Features
- Green Certified: Yes
Financial Considerations
- Association Fee: $121
- Assoc Fee Freq.: Monthly
- Tax Amount: $6,056.02
- Tax Year: 2025
- Terms: Cash, Conventional, FHA, VA Loan
Disclosures and Reports
- Disclosures/Reports: Disclosure
- Property ID: R2141350
Listed by Redfin (503) 496-7620, Tanya Smith (503) 702-2007
Sold by Wholehearted Homes (503) 308-8898, Guadalupe Duran
Get Pre-Approved Today
Schools
Schools serving 6058 NE Whitewood Dr
School District:Hillsboro School District 1j
| Name | Grades | Distance |
|---|---|---|
Orenco Elementary School 22550 NW Birch St, Hillsboro, OR 97124 | K-6 | 0.7 mi |
J W Poynter Middle School 1535 Northeast Grant Street, Hillsboro, OR 97124 | 7-8 | 2.3 mi |
Liberty High School, Hillsboro, OR 7445 Northeast Wagon Drive, Hillsboro, OR 97124 | 9-12 | 3 mi |
Disclaimer:
School attendance boundaries provided by ATTOM Data Solutions and are for reference only. Contact the school directly to verify enrollment eligibility.
Price & Sales History for 6058 NE Whitewood Dr
Date
Details
Price
Change
Source
6/30/2026
Sold
$620,000
0.81%
MLS
4/20/2026
Price Reduced
$615,000
-1.6%
MLS
3/26/2026
Listed
$625,000
—
MLS
Disclaimer: Historical sales information is derived from public records provided by the county offices. Information is not guaranteed and should be independently verified.
6058 NE Whitewood Dr, Hillsboro, OR 97124 (MLS# 162001328) is a Single Family property that was sold at $620,000 on June 30, 2026. Want to learn more about 6058 NE Whitewood Dr? Do you have questions about finding other Single Family real estate for sale in Hillsboro? You can browse all Hillsboro real estate or contact a Coldwell Banker agent to request more information.