This is a carousel with tiles that activate property listing cards. Use the previous and next buttons to navigate.
1/1
$395,000
This is a carousel with tiles that activate property listing cards. Use the previous and next buttons to navigate.
1/1
Property Description
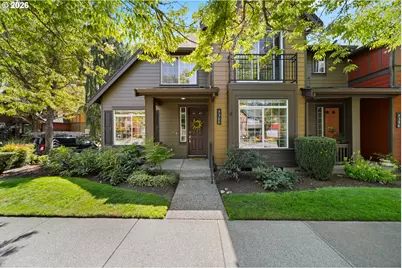
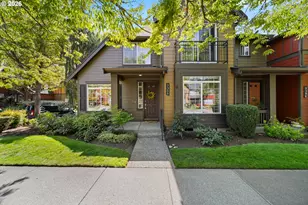
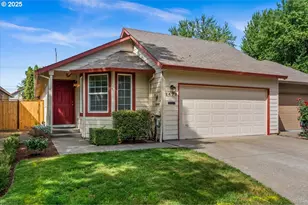
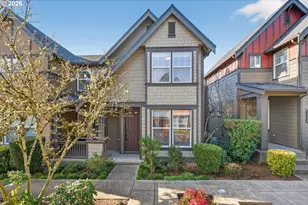
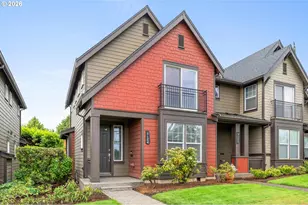
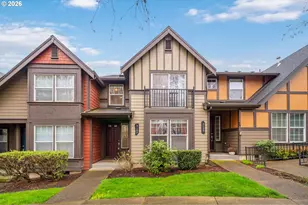
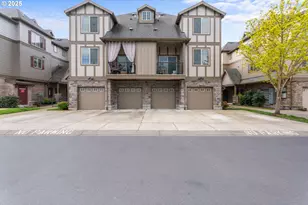
Hard-to-find updated SINGLE-LEVEL condo in sought-after Stonewater at Orenco! This fabulous corner unit features soaring ceilings, extensive windows, and an open great-room floor plan filled with abundant natural light. The spacious patio, located just off the dining area, is perfect for outdoor dining or relaxing.The generously sized primary suite and second bedroom both feature stylish built-in floating shelves. Since purchasing in 2022, the owners have completed extensive updates, including a full hall bath remodel with a walk-in tiled shower and a complete kitchen remodel featuring new white cabinetry, stainless steel appliances, and an induction cooktop with hood vent.Major systems have also been replaced, including the furnace, A/C, water heater, fireplace, and washer/dryer combo. With a newer roof and freshly painted exterior, this home offers exceptional peace of mind and is truly move-in ready with nothing left to do!Enjoy a highly walkable location just minutes from the MAX station, with dining and shopping at Orenco Station and The Platform District less than a mile away. Easy access to Nike, Intel, and Hwy 26 makes this an ideal location for both convenience and lifestyle
Full Property Details
Full Property Details for 7388 NE Cherry Dr
General
- Sold For: $395,000
- HOA FEE: $366/month
- Taxes: $3,767 (2025)
- Status: Sold
- Type: Condo
- Source: RWMLS
- MLS ID: 483627880
- Added to Site: 48 day(s) ago
Interior
- Interior Features: Engineered Hardwood, Garage Door Opener, High Ceilings, Laundry, Tile Floor, Wall to Wall Carpet, Washer/Dryer
- Fireplace: Yes
- Number of Fireplaces: 1
- Fireplace(s): Electric
- Appliances: Built-in Oven, Dishwasher, Disposal, Free-Standing Refrigerator, Induction Cooktop, Microwave, Pantry, Plumbed For Ice Maker, Range Hood, Solid Surface Countertop, Stainless Steel Appliance(s)
Rooms
Bathrooms
- Total Bathrooms: 2
- Full Bathrooms: 2
Bedrooms
- Total Bedrooms: 2
- Primary Bedroom: 11 x 15, Main, 165 Sq. Ft.
- Bedroom 2: 11 x 12, Main, 132 Sq. Ft.
Other Rooms
- Living Room: 17 x 14, Main, 238 Sq. Ft.
- Kitchen: 13 x 9, Main, 117 Sq. Ft.
- Dining Room: 10 x 11, Main, 110 Sq. Ft.
- Laundry: Main
Additional Information
- Shared Amenities: All Landscaping, Commons, Exterior Maintenance, Front Yard Landscaping, Insurance, Maintenance Grounds, Management
Exterior
- Exterior Features: Covered Patio, Patio, Porch, Sprinkler
Parking
- Garage: Yes
- Attached garage: Yes
- Total Spaces: 1
- Parking Features: On Street
Location
- County: Washington
- Subdivision: STONEWATER AT ORENCO
- Driving Directions: Cornelius Pass or Century Blvd to Cherry Dr. (Corner of Cherry & 73rd)
School Information
- Midd School District: Poynter
- Elementary School: Quatama
- Middle School: Poynter
- High School: Liberty
Community
- Community Name: 152 - Hillsboro, Forest Grove
- Association: Yes
Heating & Cooling
- Central air: Yes
- Air Conditioning: Yes
- Cooling Type: Central Air
- Heating Type: Forced Air
- Heating Fuel: Gas
Utilities
- Sewer: Public Sewer
- Water: Public Water
Structural Information
- Property Detached: Yes
- Architectural Style: 1 Story, Craftsman
- Basement Desc.: Crawl Space
- Roof: Composition
- Windows: Vinyl Frames
- Stories/Levels: 1
- Square Feet: 1,171
- Year Built: 2005
- Property Condition: Updated/Remodeled
Lot Features
- Frontage: Paved
- Lot Features: Corner Lot, Level
Financial Considerations
- Association Fee: $366
- Assoc Fee Freq.: Monthly
- Other Assoc Fees: $362
- Tax Amount: $3,767.68
- Tax Year: 2025
- Terms: Cash, Conventional, FHA, VA Loan
Disclosures and Reports
- Disclosures/Reports: Disclosure
- Property ID: R2135469
Listed by ELEETE Real Estate (503) 292-1500, Renee Harper (503) 314-7691
Sold by RE/MAX Equity Group (503) 287-8989, Michael Shelangoski
Get Pre-Approved Today
Schools
Schools serving 7388 NE Cherry Dr
School District:Hillsboro School District 1j
| Name | Grades | Distance |
|---|---|---|
Quatama Elementary School 6905 Northeast Campus Way, Hillsboro, OR 97124 | PK-6 | 0.3 mi |
J W Poynter Middle School 1535 Northeast Grant Street, Hillsboro, OR 97124 | 7-8 | 3.1 mi |
Liberty High School, Hillsboro, OR 7445 Northeast Wagon Drive, Hillsboro, OR 97124 | 9-12 | 2.2 mi |
Disclaimer:
School attendance boundaries provided by ATTOM Data Solutions and are for reference only. Contact the school directly to verify enrollment eligibility.
Price & Sales History for 7388 NE Cherry Dr
Date
Details
Price
Change
Source
9/11/2026
Sold
$395,000
—
MLS
8/20/2026
Listed
$395,000
—
MLS
Disclaimer: Historical sales information is derived from public records provided by the county offices. Information is not guaranteed and should be independently verified.
7388 NE Cherry Dr, Hillsboro, OR 97124 (MLS# 483627880) is a Condo property that was sold at $395,000 on September 11, 2026. Want to learn more about 7388 NE Cherry Dr? Do you have questions about finding other Condo real estate for sale in Hillsboro? You can browse all Hillsboro real estate or contact a Coldwell Banker agent to request more information.