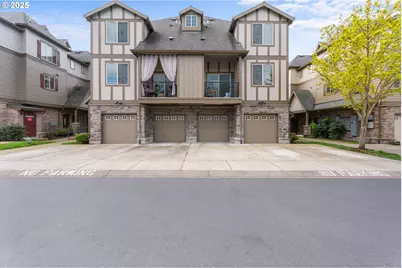
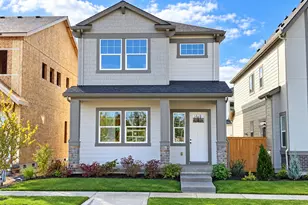
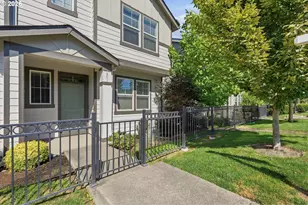
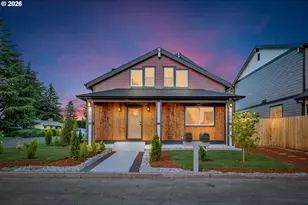
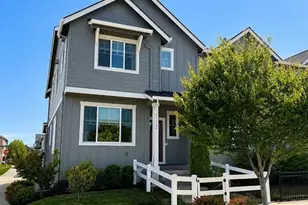
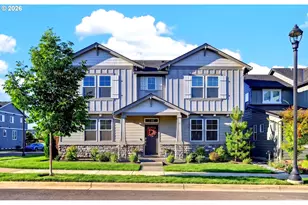
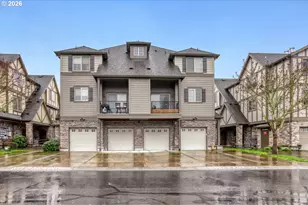
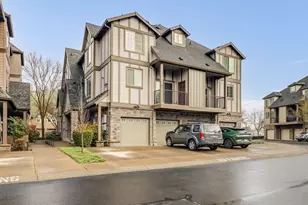
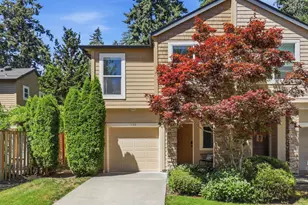
This is a carousel with tiles that activate property listing cards. Use the previous and next buttons to navigate.
1/1
$359,000
This is a carousel with tiles that activate property listing cards. Use the previous and next buttons to navigate.
1/1
Property Description
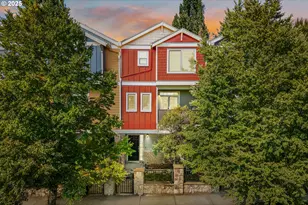
Huge price reduction at this Beautiful townhouse in Arbor Pass featuring two primary bedrooms with ensuites plus main level den with window that can be used as another room and upstairs loft area. South windows and no house at the back allow ample natural light into this spacious house. Main floor features open living area with recently upgraded luxury laminate flooring, and a cozy fireplace surrounded by built-ins for comfort and style. The gourmet kitchen is equipped with breakfast bar, island, handmade pendant lighting, steel appliances, tile backsplash, roomy pantry and plenty of cabinets to bring out the chef in you. The back glass door takes you to the deck to grill or relax in the evening and AC to keep you cool in the coming summer! Powder bath on the main is conveniently situated. Den/3rd room on main floor plus loft area on upper floor can be dual home offices or hobby room, homework area, exercise room or whatever you need. Both bedrooms on the top floor have vaulted ceilings, roomy closets and ensuite baths with tile floors. Additional laundry closet with washer and dryer is on upper floor for convenience and also provides additional storage area. With central air conditioner and all appliances included this house is ready for its next owners. House has one-car extra deep garage with large driveway. HOA includes clubhouse, pool/gym, rec room, playgrounds,sport court, and includes fiber Internet and garbage collection. Easy access to MAX, Orenco station, Hwy26, Intel, Nike, Hi-tech, Streets of Tanasbourne, Hillsboro amenities. No rental cap and tons of HOA amenities meaning a wonderful investment property too.Welcome to your private retreat!!
Full Property Details
Full Property Details for 7906 NE Miriam Way
General
- Sold For: $359,000
- HOA FEE: $383/month
- Taxes: $3,779 (2025)
- Status: Sold
- Type: Townhouse
- Source: RWMLS
- MLS ID: 218552563
- Added to Site: 473 day(s) ago
Interior
- Interior Features: Garage Door Opener, High Speed Internet, Laminate Flooring, Laundry, Tile Floor, Vaulted Ceiling(s), Wall to Wall Carpet, Washer/Dryer
- Fireplace: Yes
- Number of Fireplaces: 1
- Fireplace(s): Electric
- Appliances: Dishwasher, Disposal, Free-Standing Gas Range, Free-Standing Refrigerator, Gas Appliances, Island, Microwave, Pantry, Plumbed For Ice Maker, Stainless Steel Appliance(s), Tile
Rooms
Bathrooms
- Total Bathrooms: 3
- Full Bathrooms: 2
- Partial Bathrooms: 1
- Upper - Full Baths: 2
Bedrooms
- Total Bedrooms: 2
- Primary Bedroom: 14 x 10, Upper, 140 Sq. Ft.
- Bedroom 2: 12 x 10, Upper, 120 Sq. Ft.
Other Rooms
- Living Room: 16 x 15, Main, 240 Sq. Ft.
- Kitchen: 15 x 19, Main, 285 Sq. Ft.
- Dining Room: 15 x 12, Main, 180 Sq. Ft.
- Den: 11 x 10, Main
- Loft: Upper
- Laundry: Upper
Additional Information
- Shared Amenities: All Landscaping, Athletic Court, Basketball Court, Commons, Exterior Maintenance, Gym, Internet, Management, Meeting Room, Party Room, Pool, Recreation Facilities, Road Maintenance, Trash, Water, Weight Room
- Security/Safety: Fire Sprinkler System, Sidewalk
Exterior
- Exterior Features: Deck
Parking
- Garage: Yes
- Attached garage: Yes
- Total Spaces: 1
- Parking Features: Driveway, Off Street
Location
- County: Washington
- Subdivision: ARBOR CROSSING
- Driving Directions: From cornelius pass, east on wilkins, rockne way to Miriam way
School Information
- Midd School District: Poynter
- Elementary School: West Union
- Middle School: Poynter
- High School: Liberty
Community
- Community Name: 152 - Hillsboro, Forest Grove
- Association: Yes
Heating & Cooling
- Central air: Yes
- Air Conditioning: Yes
- Cooling Type: Central Air
- Heating Type: Forced Air - 90%
- Heating Fuel: Gas
Utilities
- Sewer: Public Sewer
- Water: Public Water
Structural Information
- Property Detached: Yes
- Architectural Style: English, Townhouse
- Basement Desc.: None
- Roof: Composition
- Windows: Double Pane Windows
- Stories/Levels: 3
- Square Feet: 1,741
- Year Built: 2013
- Property Condition: Resale
Lot Features
- Frontage: Paved
- Lot Features: Commons, Light Rail
Financial Considerations
- Association Fee: $383
- Assoc Fee Freq.: Monthly
- Tax Amount: $3,779.66
- Tax Year: 2025
- Terms: Call Listing Agent, Cash, Conventional, FHA, Lease Option, VA Loan
Disclosures and Reports
- Disclosures/Reports: Disclosure
- Property ID: R2181512
Listed by MORE Realty (503) 353-6673, Manisha Jain (503) 974-4739
Sold by MORE Realty (503) 353-6673, Geri Penner
Get Pre-Approved Today
Schools
Schools serving 7906 NE Miriam Way
School District:Hillsboro School District 1j
| Name | Grades | Distance |
|---|---|---|
Quatama Elementary School 6905 Northeast Campus Way, Hillsboro, OR 97124 | PK-6 | 0.7 mi |
J W Poynter Middle School 1535 Northeast Grant Street, Hillsboro, OR 97124 | 7-8 | 3.3 mi |
Liberty High School, Hillsboro, OR 7445 Northeast Wagon Drive, Hillsboro, OR 97124 | 9-12 | 2.5 mi |
Disclaimer:
School attendance boundaries provided by ATTOM Data Solutions and are for reference only. Contact the school directly to verify enrollment eligibility.
Price & Sales History for 7906 NE Miriam Way
Date
Details
Price
Change
Source
6/09/2026
Sold
$359,000
—
MLS
4/13/2026
Price Reduced
$359,000
-2.71%
MLS
3/11/2026
Price Reduced
$369,000
-2.64%
MLS
1/26/2026
Price Reduced
$379,000
-2.57%
MLS
9/25/2025
Price Reduced
$389,000
-2.51%
MLS
4/17/2025
Price Reduced
$399,000
-2.21%
MLS
4/04/2025
Listed
$408,000
—
MLS
Disclaimer: Historical sales information is derived from public records provided by the county offices. Information is not guaranteed and should be independently verified.
7906 NE Miriam Way, Hillsboro, OR 97006 (MLS# 218552563) is a Townhouse property that was sold at $359,000 on June 09, 2026. Want to learn more about 7906 NE Miriam Way? Do you have questions about finding other Townhouse real estate for sale in East Hillsboro? You can browse all East Hillsboro real estate or contact a Coldwell Banker agent to request more information.