This is a carousel with tiles that activate property listing cards. Use the previous and next buttons to navigate.
1/1
$318,000
This is a carousel with tiles that activate property listing cards. Use the previous and next buttons to navigate.
1/1
Property Description
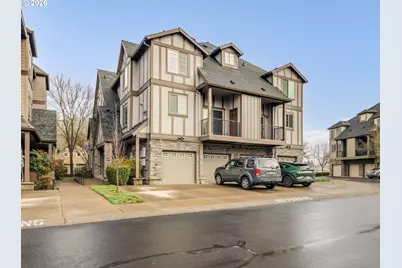
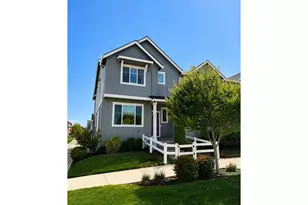
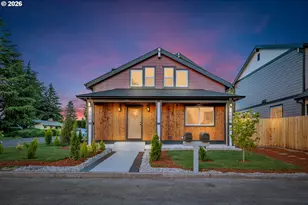
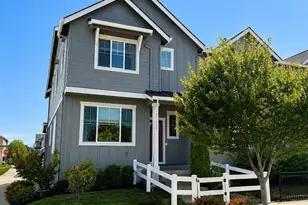
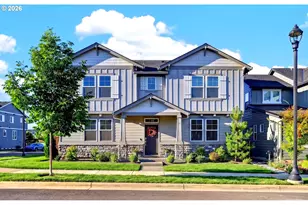
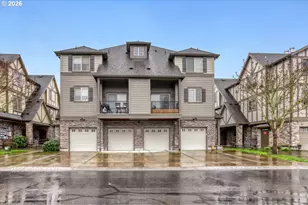
Welcome to effortless living in this beautifully designed two-bedroom, 2.5-bath condo offering the perfect blend of comfort and style. High ceilings and an open-concept layout create a light-filled, airy atmosphere that immediately feels like home. The spacious living area flows seamlessly into the kitchen and dining area, making it ideal for entertaining or everyday living. Thoughtfully designed with ample cabinetry and generous counter space with an island, even in the kitchen you're always part of the conversation. A charming desk nook area provides the perfect spot for working from home, managing daily tasks, or creating a cozy homework station. Upstairs, two well-appointed bedrooms each offer privacy and comfort, complemented by each with their own private bathrooms. The additional half bath on the main level is perfect for guests. Step outside to your private deck, ideal for morning coffee, evening relaxation, or container gardening. A dedicated storage closet provides extra space for seasonal items, while the attached garage offers convenience and protection year-round. With its functional layout, elevated ceilings, and thoughtful details throughout, this condo delivers low-maintenance living without sacrificing space or style.
Full Property Details
Full Property Details for 8139 NE Rockne Way
General
- Sold For: $318,000
- HOA FEE: $384/month
- Taxes: $3,194 (2025)
- Status: Sold
- Type: Condo
- Source: RWMLS
- MLS ID: 701573334
- Added to Site: 144 day(s) ago
Interior
- Interior Features: Garage Door Opener, High Ceilings, High Speed Internet, Laminate Flooring, Laundry, Tile Floor
- Appliances: Dishwasher, Disposal, Free-Standing Range, Free-Standing Refrigerator, Gas Appliances, Island, Microwave
Rooms
Bathrooms
- Total Bathrooms: 3
- Full Bathrooms: 2
- Partial Bathrooms: 1
- Upper - Full Baths: 2
Bedrooms
- Total Bedrooms: 2
- Primary Bedroom: 12 x 11, Upper, 132 Sq. Ft.
- Bedroom 2: 10 x 10, Upper, 100 Sq. Ft.
Other Rooms
- Living Room: 18 x 12, Main, 216 Sq. Ft.
- Kitchen: 11 x 11, Main, 121 Sq. Ft.
- Dining Room: 10 x 9, Main, 90 Sq. Ft.
Additional Information
- Shared Amenities: Commons, Exterior Maintenance, Gym, Insurance, Internet, Management, Pool, Recreation Facilities, Trash, Weight Room
- Security/Safety: None
Exterior
- Exterior Features: Deck, Porch
Parking
- Garage: Yes
- Attached garage: Yes
- Total Spaces: 1
- Parking Features: Driveway
Location
- County: Washington
- Driving Directions: NE Wilkins, south on Wheelock, right on Rockne, 1st building on right, building 11
School Information
- Midd School District: Poynter
- Elementary School: West Union
- Middle School: Poynter
- High School: Liberty
Community
- Community Name: 152 - Hillsboro, Forest Grove
- Association: Yes
Heating & Cooling
- Cooling Type: Air Conditioning Ready
- Heating Type: Forced Air
- Heating Fuel: Gas
Utilities
- Sewer: Public Sewer
- Water: Public Water
Structural Information
- Property Detached: Yes
- Architectural Style: Craftsman, Traditional
- Basement Desc.: None
- Roof: Composition
- Windows: Double Pane Windows
- Stories/Levels: 3
- Square Feet: 1,227
- Year Built: 2008
- Property Condition: Resale
Lot Features
- Frontage: Paved
Financial Considerations
- Association Fee: $384
- Assoc Fee Freq.: Monthly
- Tax Amount: $3,194.61
- Tax Year: 2025
- Terms: Cash, Conventional, FHA
Disclosures and Reports
- Disclosures/Reports: Disclosure
- Property ID: R2159581
Listed by Berkshire Hathaway HomeServices NW Real Estate (503) 292-9393, Beth Thompson (503) 730-3728
Sold by Real Broker (855) 450-0442, Jessica Nair
Get Pre-Approved Today
Schools
Schools serving 8139 NE Rockne Way
School District:Hillsboro School District 1j
| Name | Grades | Distance |
|---|---|---|
West Union Elementary School 23870 Northwest West Union Road, Hillsboro, OR 97124 | K-6 | 3.7 mi |
J W Poynter Middle School 1535 Northeast Grant Street, Hillsboro, OR 97124 | 7-8 | 3.4 mi |
Liberty High School, Hillsboro, OR 7445 Northeast Wagon Drive, Hillsboro, OR 97124 | 9-12 | 2.5 mi |
Disclaimer:
School attendance boundaries provided by ATTOM Data Solutions and are for reference only. Contact the school directly to verify enrollment eligibility.
Price & Sales History for 8139 NE Rockne Way
Date
Details
Price
Change
Source
6/05/2026
Sold
$318,000
—
MLS
4/15/2026
Price Reduced
$318,000
-2.15%
MLS
4/08/2026
Price Reduced
$324,995
-1.52%
MLS
3/25/2026
Price Reduced
$330,000
-2.94%
MLS
3/05/2026
Price Reduced
$340,000
-2.86%
MLS
2/27/2026
Listed
$350,000
—
MLS
Disclaimer: Historical sales information is derived from public records provided by the county offices. Information is not guaranteed and should be independently verified.
8139 NE Rockne Way, Hillsboro, OR 97006 (MLS# 701573334) is a Condo property that was sold at $318,000 on June 05, 2026. Want to learn more about 8139 NE Rockne Way? Do you have questions about finding other Condo real estate for sale in Hillsboro? You can browse all Hillsboro real estate or contact a Coldwell Banker agent to request more information.