This is a carousel with tiles that activate property listing cards. Use the previous and next buttons to navigate.
1/46
$489,000
This is a carousel with tiles that activate property listing cards. Use the previous and next buttons to navigate.
1/46
Property Description
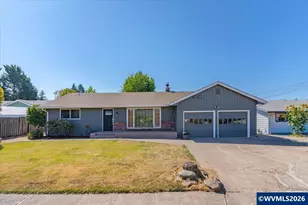
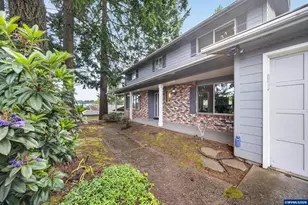
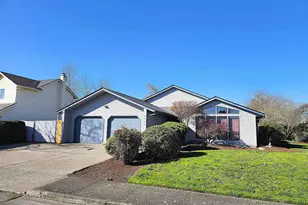
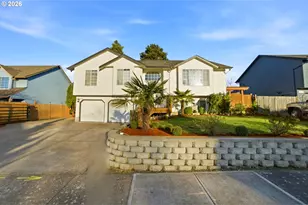
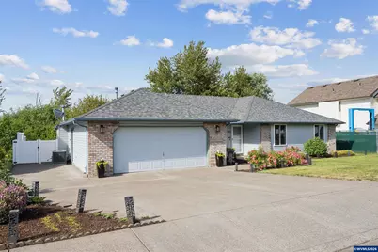
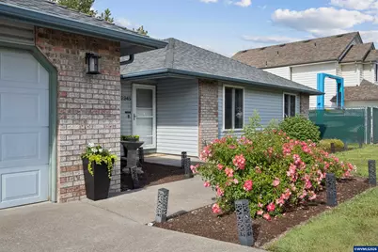
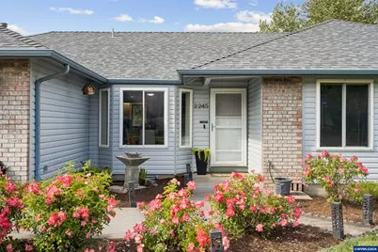
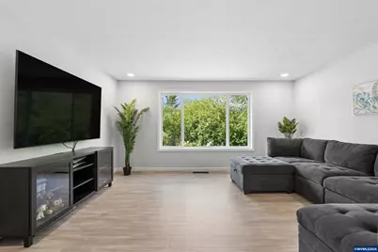
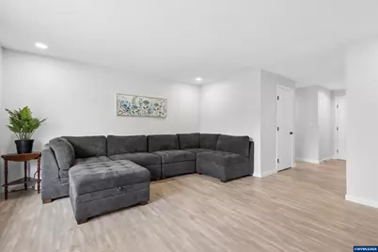
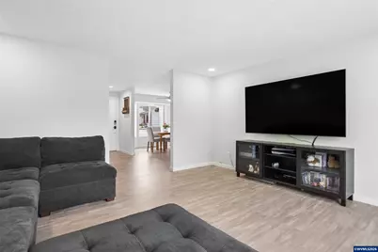
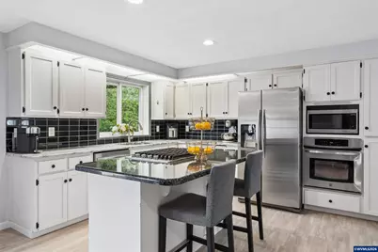
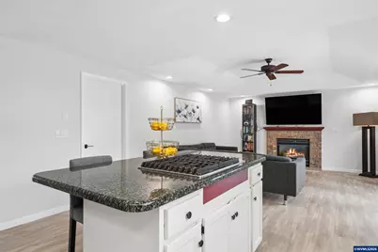
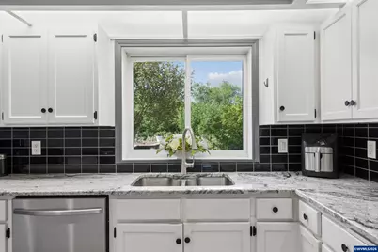
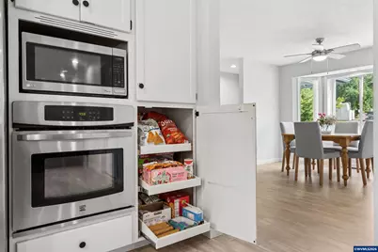
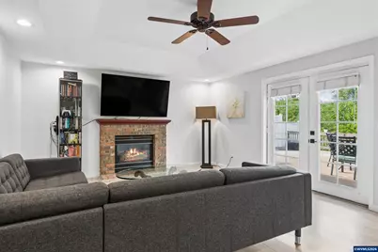
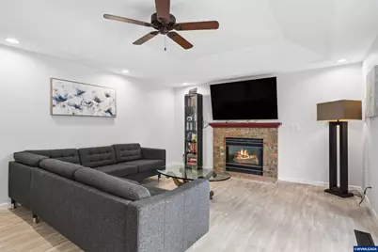
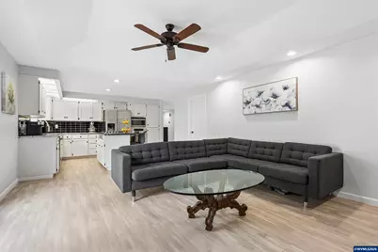
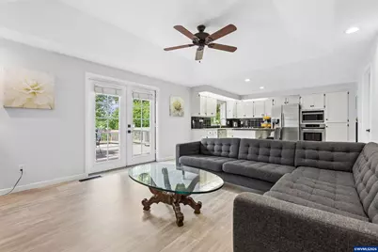
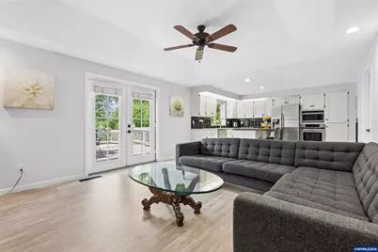
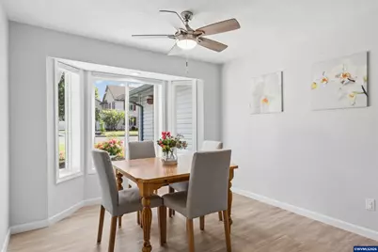
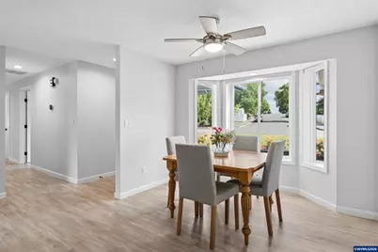
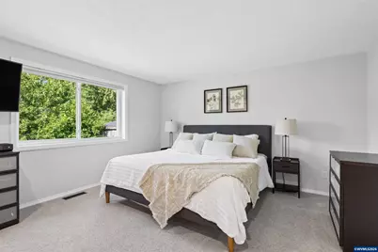
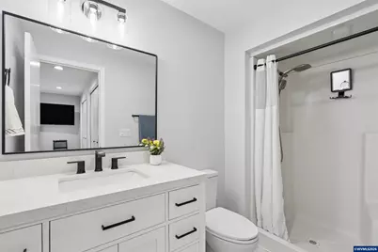
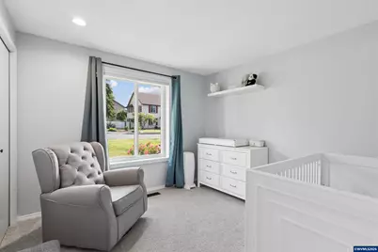
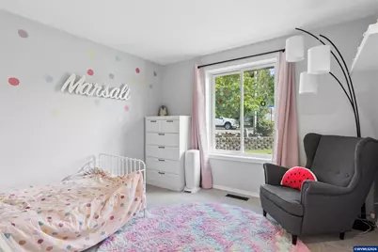
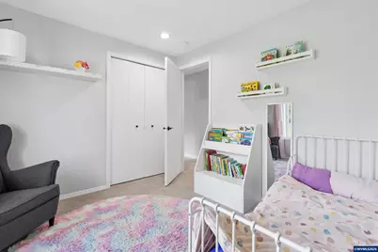
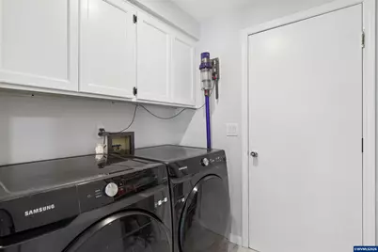
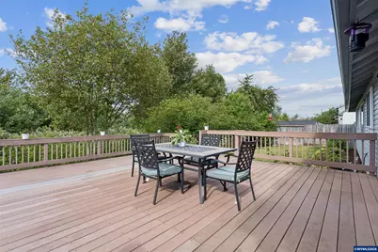
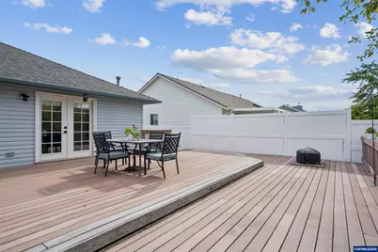
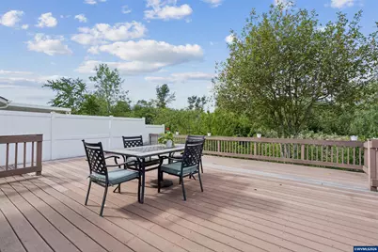
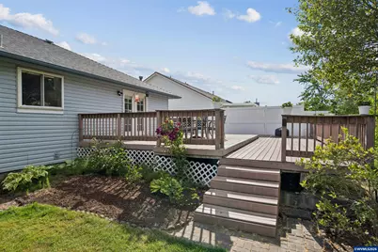
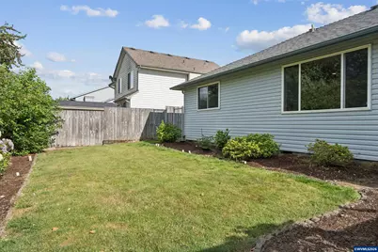
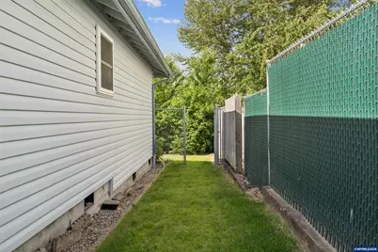
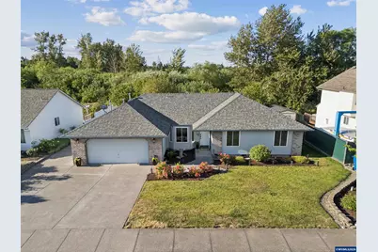
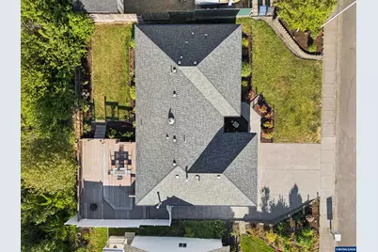
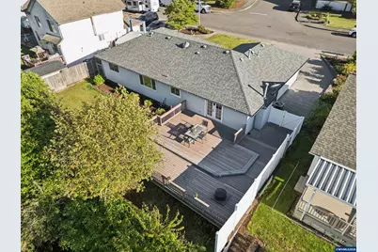
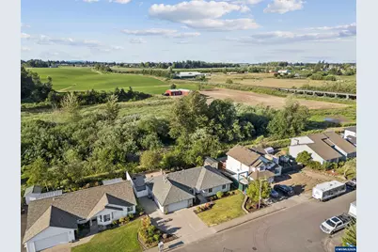
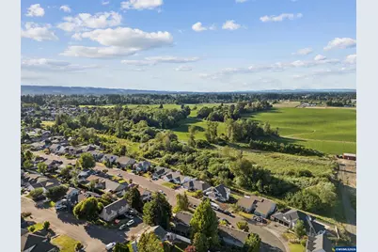
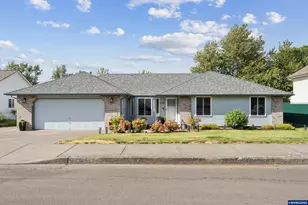
Enjoy privacy and peaceful views in this beautifully remodeled one-level home backing to protected greenspace. The open great room floor plan offers exceptional versatility with two separate living spaces, including a welcoming family room and a large living room. The updated kitchen features granite countertops, a gas cooktop island/eating bar, subway tile backsplash, pull-out drawers, and stainless steel appliances. The adjoining family room is warm and inviting with a gas fireplace, ceiling fan, coved ceiling, and French doors that open to the outdoor deck; perfect for entertaining or relaxing while enjoying the natural surroundings. The spacious primary suite offers tranquil views of the greenspace and includes an updated ensuite bathroom with a walk-in shower. Both bathrooms have been updated with quartz counters and laminate flooring, adding a modern touch throughout the home. The dining room is highlighted by charming bay windows, while abundant windows throughout the home fill the interior with natural light. Lovely luxury vinyl plank flooring enhances the home's stylish, move-in-ready appeal. Utility room has storage and pantry shelves. The delightfully manicured property is a gardener's delight, featuring abundant roses, mature plantings, and a cozy fire pit area. RV parking and an Electric Vehicle charging outlet in the garage provide added convenience and flexibility for outdoor enthusiasts. Washer & Dryer stay with the home. New gas furnace in 2015, New roof installed around 2019, New interior paint, laminate flooring, and bedroom carpeting in 2022, New AC unit in 2023, New water heater in 2025, and New dishwasher in 2026.This thoughtfully updated home combines comfortable single-level living, quality finishes, and a private greenspace setting that is hard to find.
Full Property Details
Full Property Details for 2245 Rock Ledge Dr NE
General
- Price: $489,000
- Taxes: $4,915 (2025)
- Status: Active
- Type: Single Family
- Source: WVMLS
- MLS ID: 842343
- Updated: 8/13/2026
- Added to Site: 72 day(s) ago
Interior
- Flooring: Carpet, Laminate
Rooms
Bathrooms
- Total Bathrooms: 2
- Full Bathrooms: 2
Bedrooms
- Total Bedrooms: 3
Exterior
- Color: Light Blue
Parking
- Garage Description: Attached
Location
- County: KEIZER
- Driving Directions: Lockhaven Dr to North on McLeod Ln to Right on Rock Ledge
School Information
- Elementary School: Gubser
- Middle School: Whiteaker
- High School: McNary
Heating & Cooling
- Heating/Cooling: Gas, Central AC, Forced Air
- Water Heater: Gas
Utilities
- Sewer: Yes
- Water: City
Structural Information
- Roof: Composition
- Square Feet: 1,639
- Year Built: 1990
Lot Features
- Lot Size (Acres): 0.18
- Lot Size (Sq. Ft.): 7,840
- Lot Description: No
Financial Considerations
- Price Per Sq. Ft.: $298.35
- Assessment Year: 1990
- Tax Amount: $4,915
- Tax Year: 2025
Get Pre-Approved Today
Get a Great Insurance Rate
Schools
Schools serving 2245 Rock Ledge Dr NE
School District:Salem-Keizer School District 24j
| Name | Grades | Distance |
|---|---|---|
Gubser Elementary School 6610 14th Avenue Northeast, Keizer, OR 97303 | K-5 | 0.4 mi |
Whiteaker Middle School 1605 Lockhaven Drive Northeast, Keizer, OR 97303 | 6-8 | 0.7 mi |
Mcnary High School 595 Chemawa Road North, Keizer, OR 97303 | 9-12 | 1.8 mi |
Disclaimer:
School attendance boundaries provided by ATTOM Data Solutions and are for reference only. Contact the school directly to verify enrollment eligibility.
Price & Sales History for 2245 Rock Ledge Dr NE
Date
Details
Price
Change
Source
8/13/2026
Price Reduced
$489,000
-2%
MLS
7/16/2026
Price Reduced
$499,000
-1.19%
MLS
6/17/2026
Listed
$505,000
10.14%
MLS
4/25/2022
Sold
$458,500
—
Public Record
Disclaimer: Historical sales information is derived from public records provided by the county offices. Information is not guaranteed and should be independently verified.
Tax History
Tax History for 2245 Rock Ledge Dr NE
Year
Property Taxes
Change
Tax Assessment
Change
2025
$4,915
3%
$287,340
3%
2024
$4,771
5%
$278,980
3%
2023
$4,531
6%
$270,860
6%
2021
$4,273
-3%
$255,330
-3%
2022
$4,400
6%
$262,980
6%
2020
$4,161
20%
$247,900
16%
2019
$3,458
-2%
$214,240
3%
2018
$3,518
-1%
$208,000
-8%
2017
$3,545
4%
$226,870
3%
2016
$3,402
—
$220,270
3%
2015
$3,419
3%
$213,860
3%
2014
$3,307
10%
$207,640
9%
2013
$3,002
—
$191,160
—
Disclaimer: Historical tax information is derived from public records provided by the county offices. Information is not guaranteed and should be independently verified.
Estimate the Cost
Estimate the Cost for 2245 Rock Ledge Dr NE
2245 Rock Ledge Dr NE, Keizer, OR 97303 (MLS# 842343) is a Single Family property with 3 bedrooms and 2 full bathrooms. 2245 Rock Ledge Dr NE is currently listed for $489,000 and was received on June 17, 2026. Want to learn more about 2245 Rock Ledge Dr NE? Do you have questions about finding other Single Family real estate for sale in Keizer? You can browse all Keizer real estate or contact a Coldwell Banker agent to request more information.