This is a carousel with tiles that activate property listing cards. Use the previous and next buttons to navigate.
1/1
$939,040
This is a carousel with tiles that activate property listing cards. Use the previous and next buttons to navigate.
1/1
Property Description
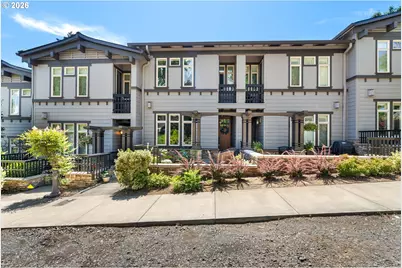
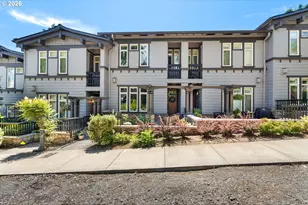
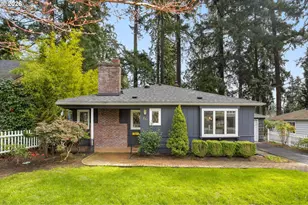
Just blocks from the heart of downtown Lake Oswego, this beautifully remodeled townhome offers an elevated take on everyday living in one of the area's most sought-after locations. Thoughtfully reimagined with a refined eye for detail, the home lives bright, open, and effortlessly polished. The gourmet kitchen anchors the main level with custom white cabinetry, thick-edge quartz countertops, a striking waterfall eat-bar, double ovens, and a gas cooktop, designed for gathering, entertaining, and everyday ease. It flows seamlessly into the dining area, where light-toned flooring enhances the airy, cohesive feel. The living room invites you to settle in with a cozy gas fireplace, built-ins, and subtle designer touches that add warmth and character. Crown molding and curated lighting carry a sense of refinement and intention throughout. Upstairs, the primary suite feels like a true retreat, featuring a private balcony and a spa-inspired bath with heated floors, a soaking tub, floor-to-ceiling tile, a beautifully finished walk-in shower, and custom cabinetry. A well-designed walk-in closet adds both function and ease. The second bedroom offers its own ensuite bath and private balcony, ideal for guests, work, or flexible living. A well-appointed laundry room with built-ins and a sink adds convenience. The fenced courtyard creates a charming outdoor space for morning coffee or relaxed evenings. A rare two-car garage completes the package. Additional features include central A/C, Hunter Douglas blinds, central vacuum, tankless water heater, and a newer roof. A well-managed HOA adds ease and peace of mind. With restaurants, coffee shops, boutique shopping, Millennium Park, the farmers market, and the lake just moments away, this is the best of downtown Lake Oswego living! Connected, refined, and truly move-in ready, where everyday life feels a little more like the weekend!
Full Property Details
Full Property Details for 124 D Ave
General
- Sold For: $939,040
- HOA FEE: $400/month
- Taxes: $10,949 (2025)
- Status: Sold
- Type: Townhouse
- Source: RWMLS
- MLS ID: 507401308
- Added to Site: 49 day(s) ago
Interior
- Interior Features: Ceiling Fan(s), Central Vacuum, Garage Door Opener, Heated Tile Floor, High Ceilings, Jetted Tub, Laundry, Luxury Vinyl Plank, Quartz, Soaking Tub, Wall to Wall Carpet, Washer/Dryer
- Fireplace: Yes
- Number of Fireplaces: 1
- Fireplace(s): Gas
- Appliances: Built-in Oven, Built-in Range, Cooktop, Dishwasher, Disposal, Double Oven, Free-Standing Refrigerator, Gas Appliances, Microwave, Plumbed For Ice Maker, Quartz, Stainless Steel Appliance(s), Tile
Rooms
Bathrooms
- Total Bathrooms: 3
- Full Bathrooms: 2
- Partial Bathrooms: 1
- Upper - Full Baths: 2
Bedrooms
- Total Bedrooms: 2
- Primary Bedroom: 18 x 13, Upper, 234 Sq. Ft.
- Bedroom 2: 18 x 18, Upper, 324 Sq. Ft.
Other Rooms
- Living Room: 18 x 14, Main, 252 Sq. Ft.
- Kitchen: 14 x 11, Main, 154 Sq. Ft.
- Dining Room: 14 x 11, Main, 154 Sq. Ft.
- Laundry: 9 x 5, Upper
Additional Information
- Shared Amenities: Commons
Exterior
- Exterior Features: Patio
Parking
- Garage: Yes
- Attached garage: Yes
- Total Spaces: 2
Location
- County: Clackamas
- Driving Directions: Hwy 43/N State St | D Ave
School Information
- Midd School District: Lake Oswego
- Elementary School: Forest Hills
- Middle School: Lake Oswego
- High School: Lake Oswego
Community
- Community Name: 147 - Lake Oswego, West Linn
- Association: Yes
Heating & Cooling
- Central air: Yes
- Air Conditioning: Yes
- Cooling Type: Central Air
- Heating Type: Forced Air
- Heating Fuel: Gas
Utilities
- Sewer: Public Sewer
- Water: Public Water
Structural Information
- Architectural Style: Craftsman, Townhouse
- Roof: Composition
- Windows: Vinyl Frames
- Stories/Levels: 2
- Square Feet: 1,754
- Year Built: 2007
- Property Condition: Resale
Lot Features
- Lot Size: 0K to 2, 999 SqFt
- Frontage: Paved
- Lot Features: Commons, Level, Trees
Financial Considerations
- Association Fee: $400
- Assoc Fee Freq.: Monthly
- Tax Amount: $10,949.42
- Tax Year: 2025
- Terms: Cash, Conventional, FHA, VA Loan
Disclosures and Reports
- Disclosures/Reports: Disclosure
- Property ID: 5016877
Listed by Berkshire Hathaway HomeServices NW Real Estate (503) 624-9660, Marie Boatsman (503) 550-8477
Sold by Real Broker (855) 450-0442, Allison Williams
Get Pre-Approved Today
Schools
Schools serving 124 D Ave
School District:Lake Oswego School District 7j
| Name | Grades | Distance |
|---|---|---|
Forest Hills Elementary School 1133 Andrews Road, Lake Oswego, OR 97034 | K-5 | 0.6 mi |
Lake Oswego Junior High School 2500 Country Club Road, Lake Oswego, OR 97034 | 6-8 | 1.9 mi |
Lake Oswego Senior High School 2501 Country Club Road, Lake Oswego, OR 97034 | 9-12 | 1.9 mi |
Disclaimer:
School attendance boundaries provided by ATTOM Data Solutions and are for reference only. Contact the school directly to verify enrollment eligibility.
Price & Sales History for 124 D Ave
Date
Details
Price
Change
Source
5/18/2026
Sold
$939,040
-1.15%
MLS
4/09/2026
Listed
$950,000
—
MLS
Disclaimer: Historical sales information is derived from public records provided by the county offices. Information is not guaranteed and should be independently verified.
124 D Ave, Lake Oswego, OR 97034 (MLS# 507401308) is a Townhouse property that was sold at $939,040 on May 18, 2026. Want to learn more about 124 D Ave? Do you have questions about finding other Townhouse real estate for sale in Lake Oswego? You can browse all Lake Oswego real estate or contact a Coldwell Banker agent to request more information.