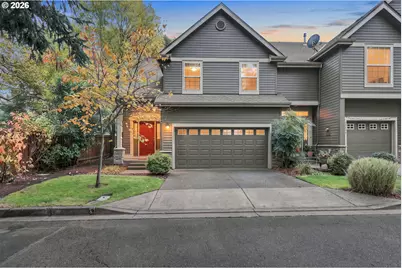
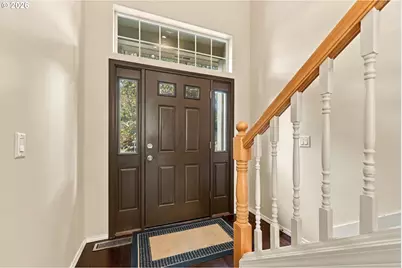
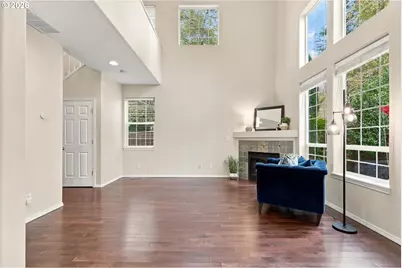
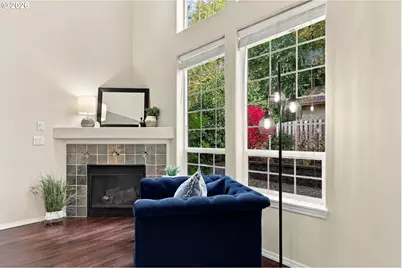
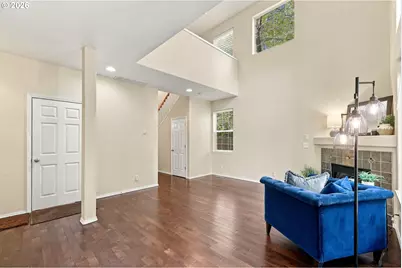
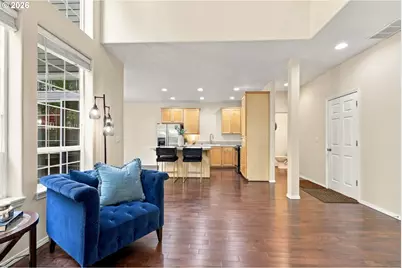
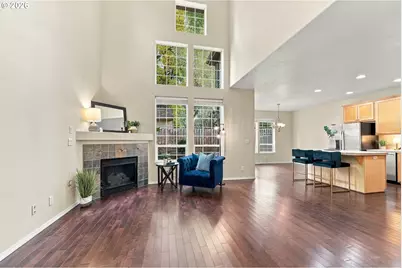
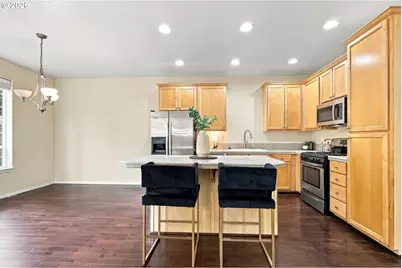
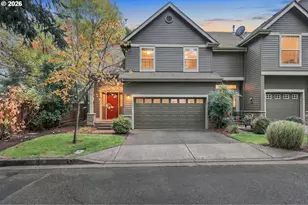
Full Property Details for 15430 Stephanie Ct
General
- Price: $500,000
- HOA FEE: $398/month
- Taxes: $5,759 (2025)
- Status: Active
- Type: Townhouse
- Source: RWMLS
- MLS ID: 118632451
- Updated: 11/5/2026
- Added to Site: 3 day(s) ago
Interior
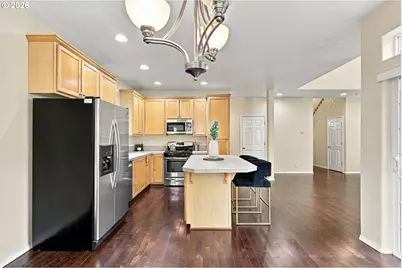
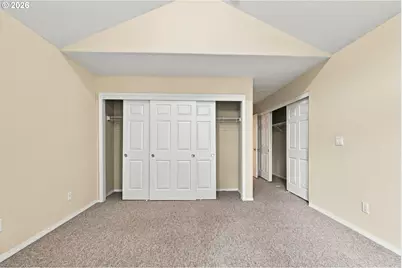
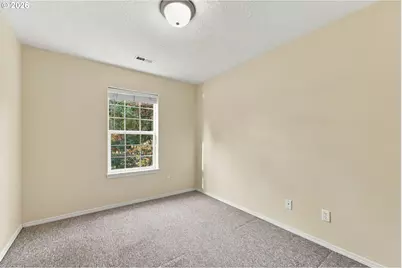
- Interior Features: Wall to Wall Carpet, Wood Floors
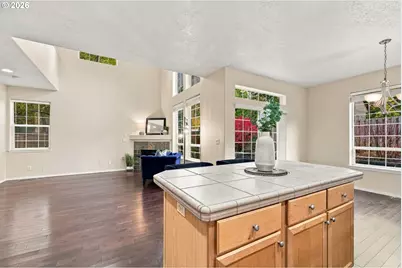
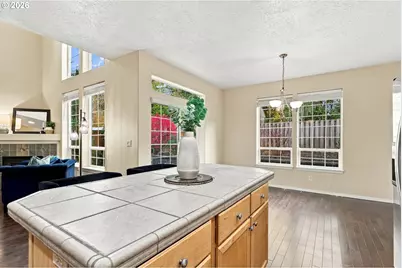
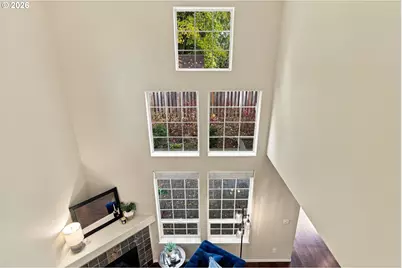
- Fireplace: Yes
- Number of Fireplaces: 1
- Fireplace(s): Gas
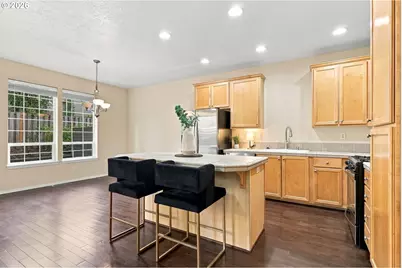
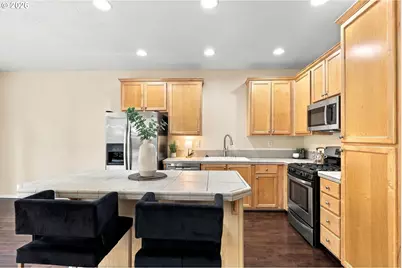
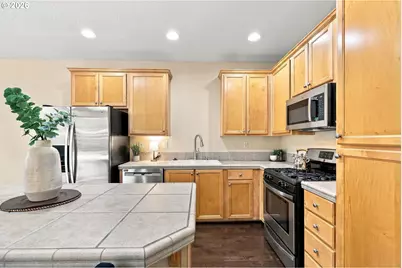
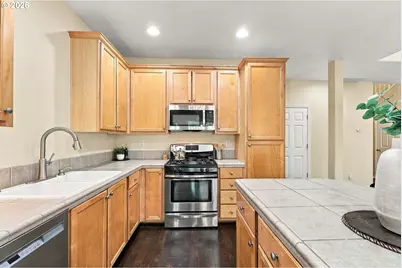
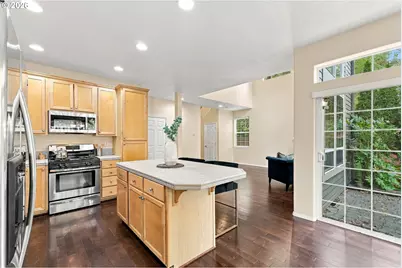
- Appliances: Dishwasher, Disposal, Free-Standing Range, Gas Appliances, Island, Microwave, Stainless Steel Appliance(s), Tile
Rooms
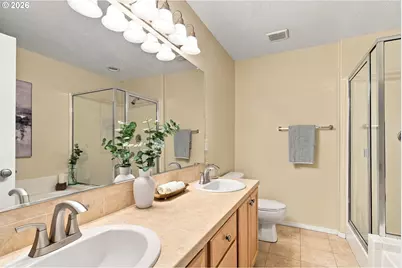
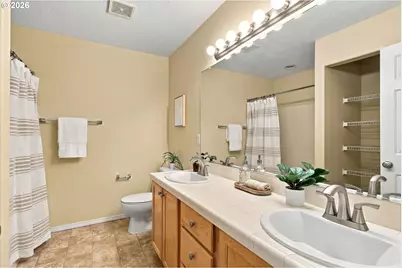
- Total Bathrooms: 3
- Full Bathrooms: 2
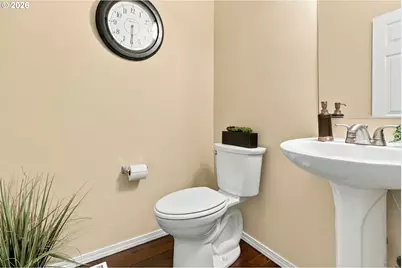
- Partial Bathrooms: 1
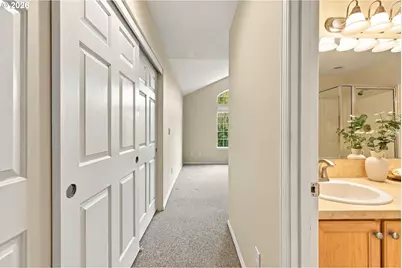
- Upper - Full Baths: 2
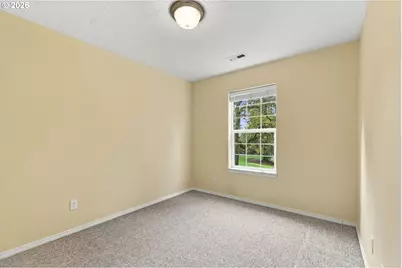
- Total Bedrooms: 3
- Primary Bedroom: Upper
- Bedroom 2: Upper
- Bedroom 3: Upper
- Living Room: Main
- Kitchen: Main
- Dining Room: Main
Exterior
Parking
- Garage: Yes
- Attached garage: Yes
- Total Spaces: 2
- Parking Features: Driveway
Location
- County: Clackamas
- Driving Directions: Kruse Way, S on Bangy, Alyssa to Stephanie CT
School Information
- Elementary School: River Grove
- Middle School: Other
- High School: Lakeridge
Community
- Community Name: 147 - Lake Oswego, West Linn
- Association: Yes
Heating & Cooling
- Central air: Yes
- Air Conditioning: Yes
- Cooling Type: Central Air
- Heating Type: Forced Air
- Heating Fuel: Gas
Utilities
- Sewer: Public Sewer
- Water: Public Water
Structural Information
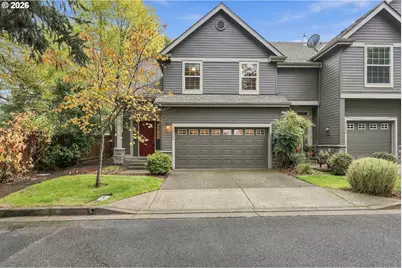
- Architectural Style: 2 Story, Townhouse
- Basement Desc.: Crawl Space
- Roof: Composition
- Stories/Levels: 2
- Square Feet: 1,662
- Year Built: 2001
- Property Condition: Resale
Lot Features
- Lot Size (Acres): 0.07
- Lot Size (Sq. Ft.): 3,049
- Lot Size: 3, 000 to 4, 999 SqFt
Financial Considerations
- Association Fee: $398
- Assoc Fee Freq.: Monthly
- Tax Amount: $5,759.73
- Tax Year: 2025
- Terms: Cash, Conventional, FHA, VA Loan
Disclosures and Reports
- Legal Description: SUBDIVISION LAKE OSWEGO TOWNHOMES LT 31 3613
- Disclosures/Reports: Disclosure
- Property ID: 5002482
Listed by Keller Williams Premier Partners (360) 693-3336, Amy Asivido (360) 831-4290