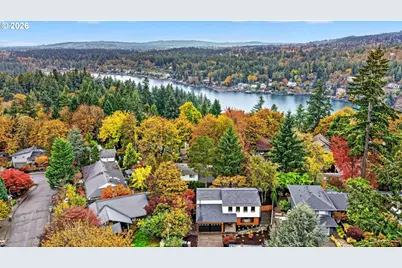
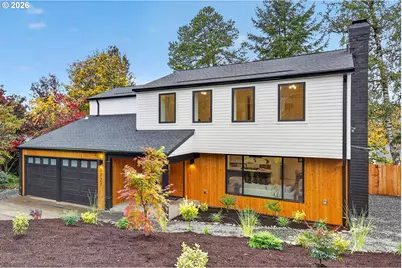
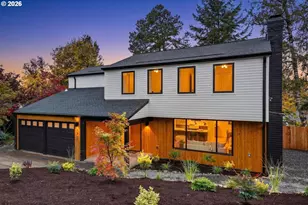
Full Property Details for 1721 Highland Dr
General
- Price: $1,250,000
- Taxes: $7,303 (2025)
- Status: Active
- Type: Single Family
- Source: RWMLS
- MLS ID: 797997901
- Updated: 11/3/2026
- Added to Site: 5 day(s) ago
Interior
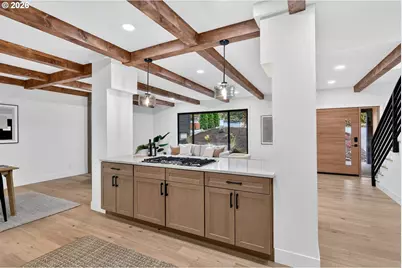
- Interior Features: Engineered Hardwood
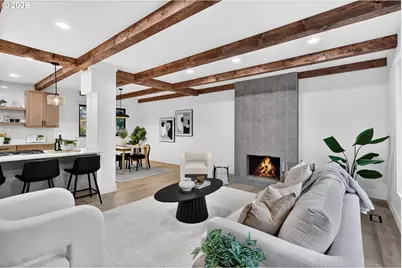
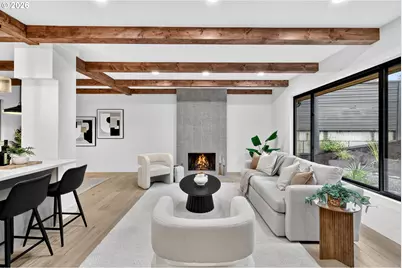
- Fireplace: Yes
- Number of Fireplaces: 1
- Fireplace(s): Wood Burning
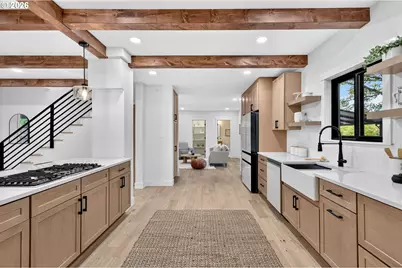
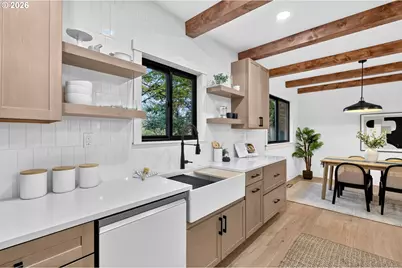
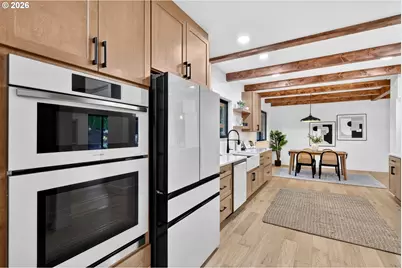
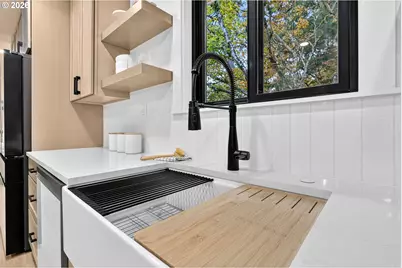
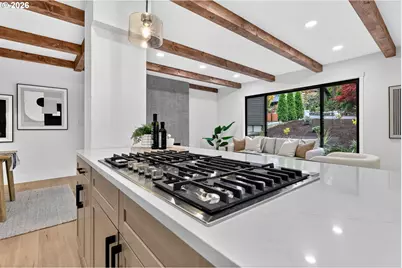
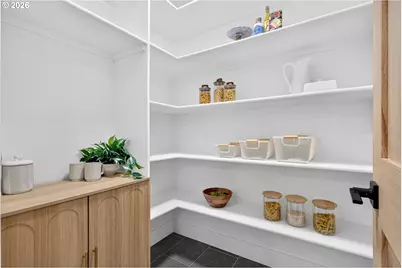
- Appliances: Built-in Oven, Convection Oven, Cooktop, Dishwasher, Disposal, Down Draft, ENERGY STAR Qualified Appliances, Free-Standing Refrigerator, Gas Appliances, Island, Microwave, Pantry, Plumbed For Ice Maker, Quartz
Rooms
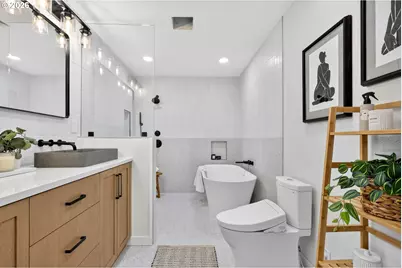
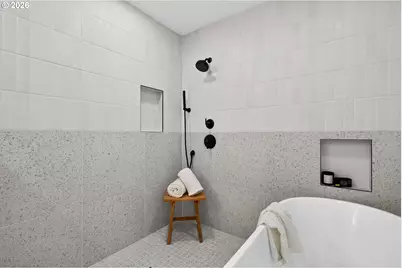
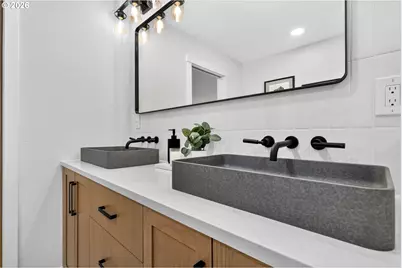
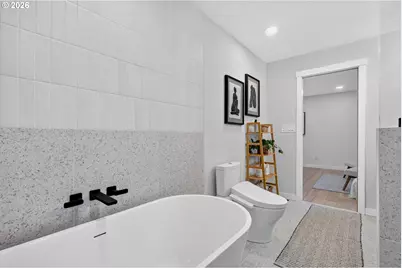
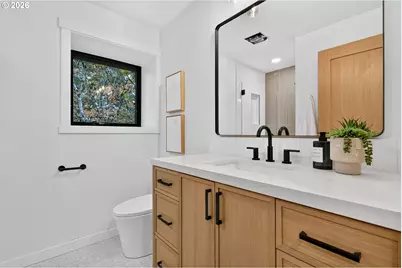
- Total Bathrooms: 3
- Full Bathrooms: 2
- Partial Bathrooms: 1
- Upper - Full Baths: 2
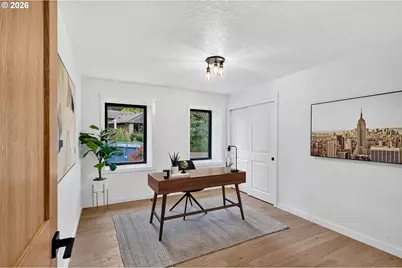
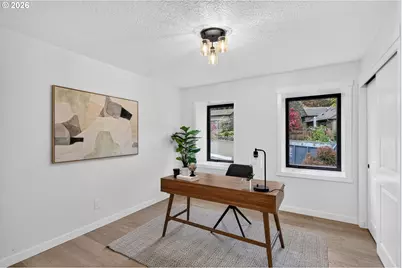
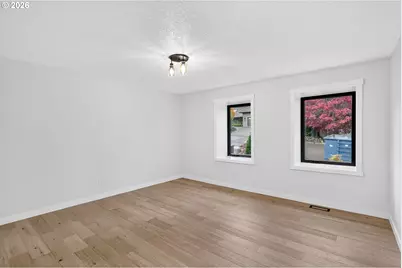
- Total Bedrooms: 4
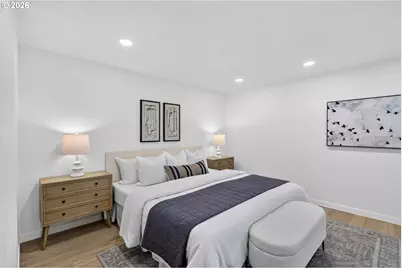
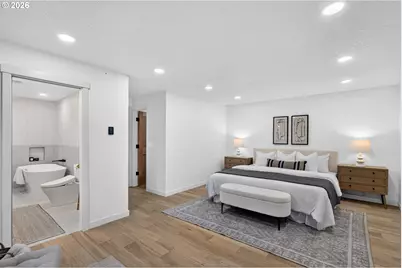
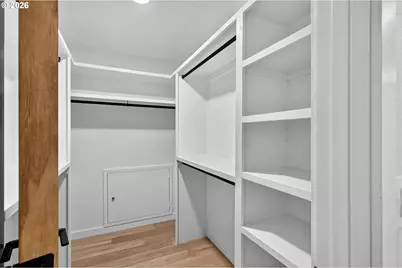
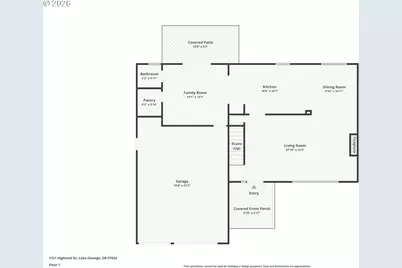
- Primary Bedroom: 20 x 18, Upper, 360 Sq. Ft.
- Bedroom 2: 14 x 14, Upper, 196 Sq. Ft.
- Bedroom 3: 14 x 11, Upper, 154 Sq. Ft.
- Bedroom 4: 13 x 10, Upper, 130 Sq. Ft.
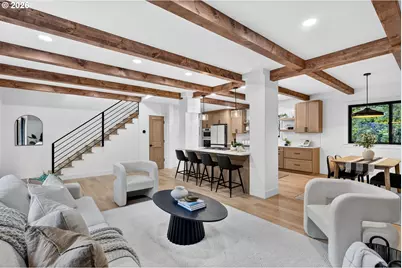
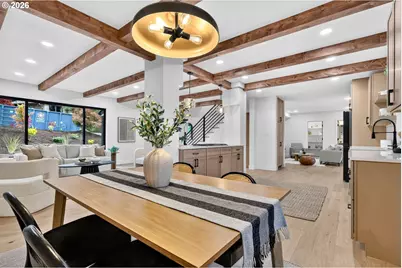
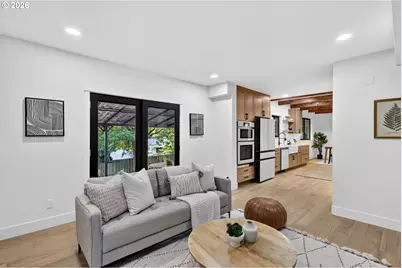
- Living Room: 28 x 15, Main, 420 Sq. Ft.
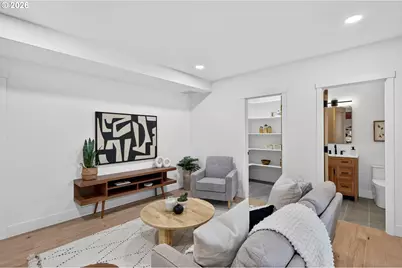
- Family Room: 14 x 13, Main, 182 Sq. Ft.
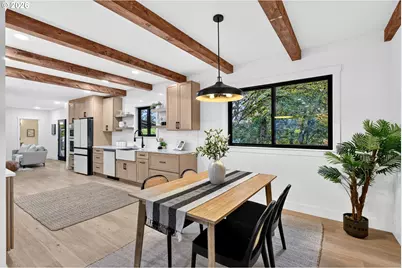
- Kitchen: 18 x 11, Main, 198 Sq. Ft.
- Dining Room: 11 x 10, Main, 110 Sq. Ft.
- Storage: 6 x 5, Main
Exterior
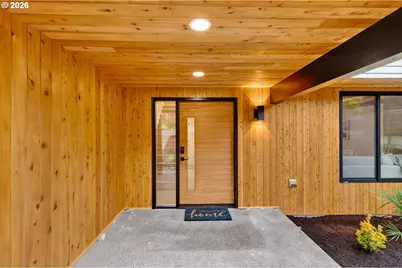
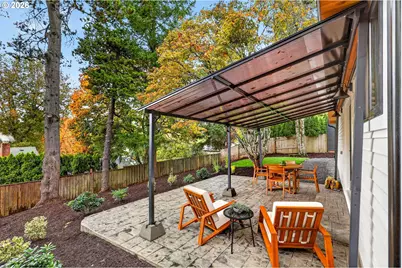
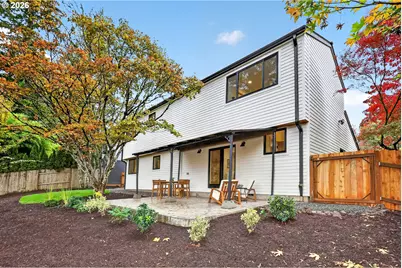
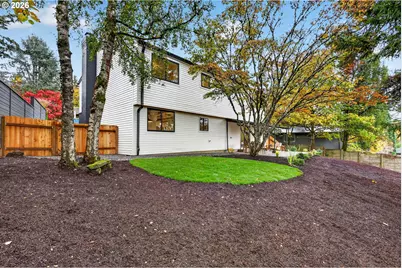
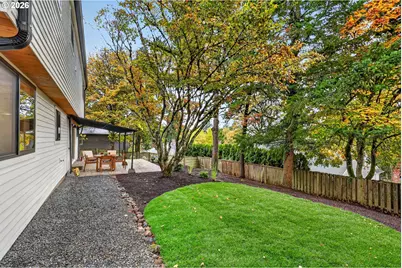
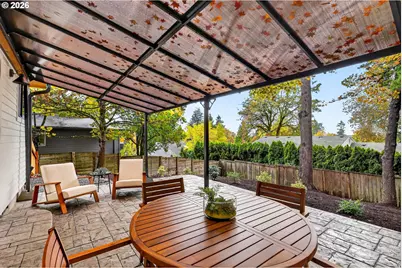
- Exterior Features: Covered Patio, Fenced, Garden, Patio, Porch, Yard
Parking
- Garage: Yes
- Attached garage: Yes
- Total Spaces: 2
- Parking Features: Driveway
Location
- County: Clackamas
- Subdivision: PALISADES
- Driving Directions: Greentree Rd to Greentree Ave to Woodland Terrace to Crestview Dr to Highland Dr
School Information
- Elementary School: Hallinan
- Middle School: Lakeridge
- High School: Lakeridge
Community
- Community Name: 147 - Lake Oswego, West Linn
Heating & Cooling
- Central air: Yes
- Air Conditioning: Yes
- Cooling Type: Central Air
- Heating Type: Forced Air
- Heating Fuel: Gas
Utilities
- Sewer: Public Sewer
- Water: Public Water
Structural Information
- Property Detached: Yes
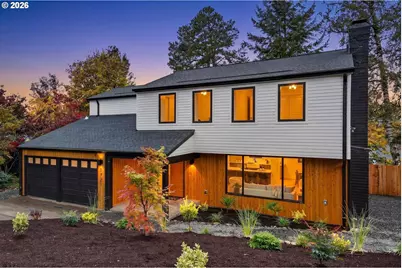
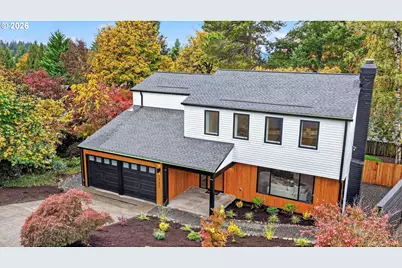
- Architectural Style: 2 Story, NW Contemporary
- Basement Desc.: Crawl Space
- Roof: Composition
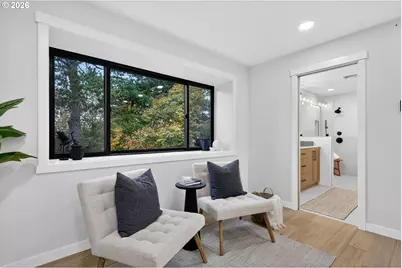
- Windows: Double Pane Windows, Vinyl Frames
- Stories/Levels: 2
- Square Feet: 2,397
- Year Built: 1973
- Property Condition: Updated/Remodeled
Lot Features
- Lot Size (Acres): 0.18
- Lot Size (Sq. Ft.): 7,840
- Lot Size: 7, 000 to 9, 999 SqFt
- Frontage: Paved
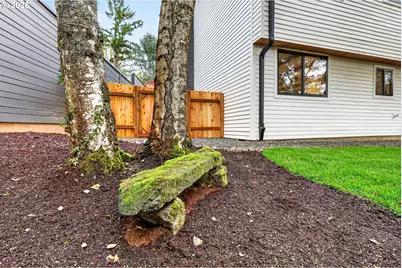
- Lot Features: Gentle Sloping, Private, Trees
Financial Considerations
- Tax Amount: $7,303.01
- Tax Year: 2025
- Terms: Cash, Conventional
Disclosures and Reports
- Legal Description: 1755 LAKERIDGE NO 6 PT LT 2 BLK 7
- Disclosures/Reports: Disclosure
- Property ID: 251550
Listed by Premiere Property Group, LLC (503) 670-9000, Dustin Funes (503) 314-2592