This is a carousel with tiles that activate property listing cards. Use the previous and next buttons to navigate.
1/1
$1,392,500
This is a carousel with tiles that activate property listing cards. Use the previous and next buttons to navigate.
1/1
Property Description
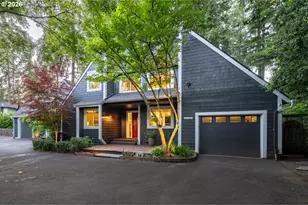
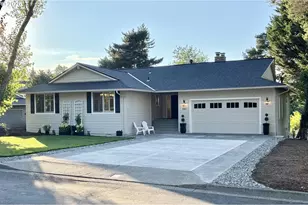
On a private lush half acre parcel sits this inviting home which offers a peaceful retreat surrounded by meandering paths and mature plantings. Soaring Wood vaulted ceilings, walls of windows and multitude of decks create a seamless connection between outdoor and indoor living. The thoughtfully designed floor plan is ideal for entertaining.The kitchen includes a newer skylight installed in 2026. The generous ensuite primary bedroom opens to the an expansive deck. There are two additional bedrooms a laundry room adjacent to the the kitchen and a massive family room in the lower level. The Storage is plentiful with a large room housing a furnace, a/c unit, water heater and shelving. Additional furnace and a/c in smaller storage space. A membrane roof was installed in 2026. Located within the Springbrook and Iron Mountain corridors, there are numerous hiking trails and nature preserves. The property includes 4 lake easement.low property taxes. Open 7/21/26 11:30 to 1:30.
Full Property Details
Full Property Details for 2929 Glen Eagles Rd
General
- Sold For: $1,392,500
- Taxes: $8,799 (2025)
- Status: Sold
- Type: Single Family
- Source: RWMLS
- MLS ID: 667810812
- Added to Site: 47 day(s) ago
Interior
- Interior Features: Garage Door Opener, High Ceilings, Laundry, Skylight(s), Vaulted Ceiling(s), Wall to Wall Carpet, Washer/Dryer
- Fireplace: Yes
- Number of Fireplaces: 1
- Fireplace(s): Gas
- Appliances: Cooktop, Dishwasher, Disposal, Double Oven, Free-Standing Refrigerator, Gas Appliances, Granite, Island, Stainless Steel Appliance(s)
Rooms
Bathrooms
- Total Bathrooms: 2
- Full Bathrooms: 2
Bedrooms
- Total Bedrooms: 3
- Primary Bedroom: 14 x 19, Main, 266 Sq. Ft.
- Bedroom 2: Main
- Bedroom 3: Main
Other Rooms
- Living Room: 15 x 19, Main, 285 Sq. Ft.
- Family Room: Lower
- Kitchen: 14 x 14, Main, 196 Sq. Ft.
- Dining Room: Main
- Laundry: Main
Exterior
- Exterior Features: Deck, Garden, Raised Beds, Sprinkler, Yard
Parking
- Garage: Yes
- Attached garage: Yes
- Total Spaces: 2
- Parking Features: Driveway, Parking Pad
Location
- County: Clackamas
- Driving Directions: Wrdembly park to glen eagles
School Information
- Midd School District: Lake Oswego
- Elementary School: Forest Hills
- Middle School: Lake Oswego
- High School: Lake Oswego
Community
- Community Name: 147 - Lake Oswego, West Linn
Heating & Cooling
- Central air: Yes
- Air Conditioning: Yes
- Cooling Type: Central Air
- Heating Type: Forced Air
- Heating Fuel: Gas
Utilities
- Sewer: Public Sewer
- Water: Public Water
Structural Information
- Property Detached: Yes
- Architectural Style: Daylight Ranch, Mid-Century Modern
- Basement Desc.: Daylight
- Roof: Membrane
- Stories/Levels: 2
- Square Feet: 2,901
- Year Built: 1958
- Property Condition: Resale
Lot Features
- Lot Size (Acres): 0.5
- Lot Size (Sq. Ft.): 21,780
- Lot Size: 20, 000 SqFt to .99 Acres
- Frontage: Paved
- Lot Features: Private, Trees
Financial Considerations
- Tax Amount: $8,799.88
- Tax Year: 2025
- Terms: Cash, Conventional
Disclosures and Reports
- Disclosures/Reports: Disclosure
- Property ID: 236603
Listed by Eleete Real Estate (503) 292-1500, Maryann Ward (503) 701-2340
Sold by Oregon First (503) 484-6126, Emily Chlumak
Get Pre-Approved Today
Schools
Schools serving 2929 Glen Eagles Rd
School District:Lake Oswego School District 7j
| Name | Grades | Distance |
|---|---|---|
Forest Hills Elementary School 1133 Andrews Road, Lake Oswego, OR 97034 | K-5 | 1.6 mi |
Lake Oswego Junior High School 2500 Country Club Road, Lake Oswego, OR 97034 | 6-8 | 0.5 mi |
Lake Oswego Senior High School 2501 Country Club Road, Lake Oswego, OR 97034 | 9-12 | 0.7 mi |
Disclaimer:
School attendance boundaries provided by ATTOM Data Solutions and are for reference only. Contact the school directly to verify enrollment eligibility.
Price & Sales History for 2929 Glen Eagles Rd
Date
Details
Price
Change
Source
8/14/2026
Sold
$1,392,500
-0.25%
MLS
7/20/2026
Listed
$1,395,980
—
MLS
Disclaimer: Historical sales information is derived from public records provided by the county offices. Information is not guaranteed and should be independently verified.
2929 Glen Eagles Rd, Lake Oswego, OR 97034 (MLS# 667810812) is a Single Family property that was sold at $1,392,500 on August 14, 2026. Want to learn more about 2929 Glen Eagles Rd? Do you have questions about finding other Single Family real estate for sale in Lake Oswego? You can browse all Lake Oswego real estate or contact a Coldwell Banker agent to request more information.