No photo available
$874,900
Property Description
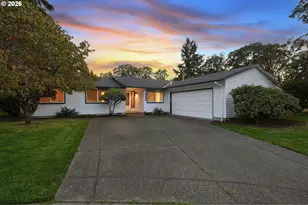
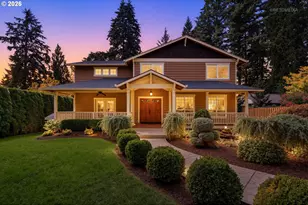
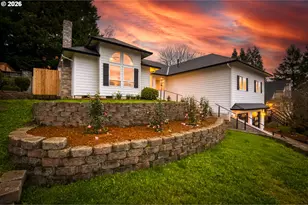
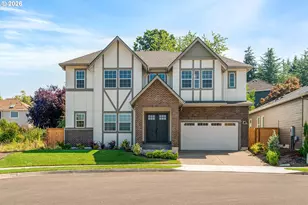
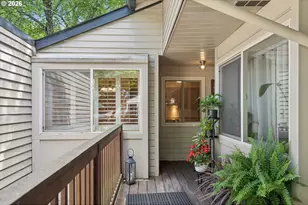
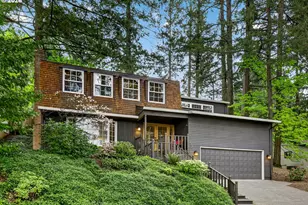
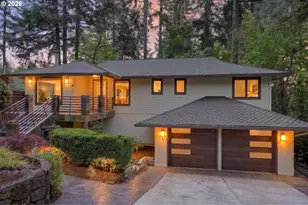
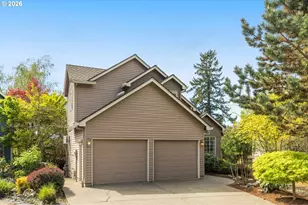
Mountain Park Living at Its Finest | Lake Oswego, ORWelcome to this beautifully updated 4-bedroom, 2.5-bathroom home nestled in the highly sought-after Mountain Park neighborhood of Lake Oswego. At 2,232 square feet, this residence delivers the perfect blend of classic character and modern refinement.Step inside to discover soaring high ceilings in the living room that create a bright, airy atmosphere - ideal for everyday living and entertaining alike. The updated kitchen features sleek quartz countertops and stainless steel appliances, offering a clean, contemporary aesthetic that today's buyers appreciate.Additional highlights include a washer and dryer included for move-in convenience, and a fully fenced yard that provides a private outdoor retreat - perfect for pets, play, or simply unwinding after a long day.Built in 1974 with enduring craftsmanship, this home offers the solid construction and timeless design that sets it apart. And the HOA dues don't just maintain the neighborhood - they unlock full membership to the Mountain Park Recreation Center, featuring an aquatic center, weight room, fitness studio, and more. It's like having a private health club steps from your front door.Mountain Park residents also enjoy access to walking trails, community parks, and top-tier schools, all within one of Clackamas County's most established neighborhoods.Don't miss your opportunity to own in Mountain Park. Schedule your private showing today.
Full Property Details
Full Property Details for 31 Da Vinci St
General
- Price: $874,900
- HOA FEE: $102/month
- HOA FEE FREQ.: Annually
- Taxes: $7,248 (2025)
- Status: Active
- Type: Single Family
- Source: RWMLS
- MLS ID: 611596165
- Updated: 9/3/2026
- Added to Site: 16 day(s) ago
Interior
- Interior Features: High Ceilings, Laminate Flooring, Laundry, Quartz, Tile Floor, Wall to Wall Carpet, Washer/Dryer
- Fireplace: Yes
- Number of Fireplaces: 1
- Fireplace(s): Gas
- Appliances: Dishwasher, Free-Standing Range, Free-Standing Refrigerator, Quartz, Stainless Steel Appliance(s)
Rooms
Bathrooms
- Total Bathrooms: 3
- Full Bathrooms: 2
- Partial Bathrooms: 1
- Upper - Full Baths: 1
- Main - Full Baths: 1
Bedrooms
- Total Bedrooms: 4
- Primary Bedroom: 14 x 18, Main, 252 Sq. Ft.
- Bedroom 2: 12 x 11, Upper, 132 Sq. Ft.
- Bedroom 3: 12 x 11, Upper, 132 Sq. Ft.
- Bedroom 4: 9 x 10, Upper, 90 Sq. Ft.
Other Rooms
- Living Room: 17 x 17, Main, 289 Sq. Ft.
- Family Room: 15 x 16, Main, 240 Sq. Ft.
- Kitchen: 11 x 12, Main, 132 Sq. Ft.
- Dining Room: 11 x 11, Main, 121 Sq. Ft.
Additional Information
- Shared Amenities: Gym, Lap Pool, Pool, Spa/Hot Tub, Weight Room
Exterior
- Exterior Features: Fenced, Patio, Water Feature, Yard
Parking
- Garage: Yes
- Attached garage: Yes
- Total Spaces: 2
- Parking Features: Driveway, On Street
Location
- County: Clackamas
- Driving Directions: Jefferson Pkwy to Del Prado then to Da Vinci.
School Information
- Elementary School: Oak Creek
- Middle School: Lake Oswego
- High School: Lake Oswego
Community
- Community Name: 147 - Lake Oswego, West Linn
- Association: Yes
Heating & Cooling
- Central air: Yes
- Air Conditioning: Yes
- Cooling Type: Central Air
- Heating Type: Forced Air
- Heating Fuel: Electricity, Gas
Utilities
- Sewer: Public Sewer
- Water: Public Water
Structural Information
- Property Detached: Yes
- Architectural Style: Tri Level
- Roof: Composition
- Windows: Double Pane Windows, Vinyl Frames
- Stories/Levels: 3
- Square Feet: 2,348
- Year Built: 1974
- Property Condition: Resale
Lot Features
- Lot Size (Acres): 0.222
- Lot Size (Sq. Ft.): 9,670
- Lot Size: 7, 000 to 9, 999 SqFt
- Frontage: Concrete, Paved
- Lot Features: Public Road, Sloped
Financial Considerations
- Association Fee: $1,225
- Assoc Fee Freq.: Annually
- Tax Amount: $7,248.03
- Tax Year: 2025
- Terms: Cash, Conventional, FHA, VA Loan
Disclosures and Reports
- Legal Description: 1658 MOUNTAIN PARK NO 11 LT 22
- Disclosures/Reports: Disclosure
- Property ID: 208992
Listed by Keller Williams Realty Portland Elite (503) 744-0000, Jeff Nielson (503) 957-4905
Get Pre-Approved Today
Get a Great Insurance Rate
Schools
Schools serving 31 Da Vinci St
School District:Lake Oswego School District 7j
| Name | Grades | Distance |
|---|---|---|
Oak Creek Elementary School 55 Kingsgate Road, Lake Oswego, OR 97035 | K-5 | 0.5 mi |
Lake Oswego Junior High School 2500 Country Club Road, Lake Oswego, OR 97034 | 6-8 | 0.9 mi |
Lake Oswego Senior High School 2501 Country Club Road, Lake Oswego, OR 97034 | 9-12 | 0.8 mi |
Disclaimer:
School attendance boundaries provided by ATTOM Data Solutions and are for reference only. Contact the school directly to verify enrollment eligibility.
Price & Sales History for 31 Da Vinci St
Date
Details
Price
Change
Source
9/03/2026
Listed
$874,900
68.25%
MLS
10/11/2017
Sold
$520,000
—
Public Record
Disclaimer: Historical sales information is derived from public records provided by the county offices. Information is not guaranteed and should be independently verified.
Tax History
Tax History for 31 Da Vinci St
Year
Property Taxes
Change
Tax Assessment
Change
2025
$7,248
3%
$377,421
3%
2024
$7,055
3%
$366,429
3%
2023
$6,848
12%
$355,757
6%
2021
$6,137
-8%
$335,336
-3%
2022
$6,644
8%
$345,396
6%
2021
$6,137
5%
$325,569
3%
2019
$5,835
5%
$316,087
3%
2018
$5,549
4%
$306,881
3%
2017
$5,355
10%
$297,943
3%
2016
$4,875
4%
$289,265
3%
2015
$4,710
1%
$280,840
3%
2014
$4,649
2%
$272,660
3%
2013
$4,564
—
$264,718
—
Disclaimer: Historical tax information is derived from public records provided by the county offices. Information is not guaranteed and should be independently verified.
Estimate the Cost
Estimate the Cost for 31 Da Vinci St
31 Da Vinci St, Lake Oswego, OR 97035 (MLS# 611596165) is a Single Family property with 4 bedrooms, 2 full bathrooms and 1 partial bathroom. 31 Da Vinci St is currently listed for $874,900 and was received on September 03, 2026. Want to learn more about 31 Da Vinci St? Do you have questions about finding other Single Family real estate for sale in Northwest Heights? You can browse all Northwest Heights real estate or contact a Coldwell Banker agent to request more information.