Full Property Details for 5326 Denton Dr
General
- Sold For: $1,487,000
- HOA FEE: $21/month
- Taxes: $13,523 (2025)
- Status: Sold
- Type: Single Family
- Source: RWMLS
- MLS ID: 454520423
- Added to Site: 94 day(s) ago
Interior
- Interior Features: Garage Door Opener, Granite, Hardwood Floors, High Ceilings, Hookup Available, Jetted Tub, Laundry, Skylight(s), Tile Floor, Vaulted Ceiling(s), Wainscoting, Wall to Wall Carpet
- Fireplace: Yes
- Number of Fireplaces: 2
- Fireplace(s): Gas
- Appliances: Built-in Oven, Built-in Refrigerator, Cooktop, Dishwasher, Disposal, Gas Appliances, Granite, Island, Microwave, Pantry, Stainless Steel Appliance(s), Tile
Rooms
- Total Bathrooms: 3
- Full Bathrooms: 2
- Partial Bathrooms: 1
- Upper - Full Baths: 2
- Total Bedrooms: 4
- Primary Bedroom: 18 x 13, Upper, 234 Sq. Ft.
- Bedroom 2: 12 x 11, Upper, 132 Sq. Ft.
- Bedroom 3: 19 x 21, Upper, 399 Sq. Ft.
- Bedroom 4: 13 x 12, Upper, 156 Sq. Ft.
- Living Room: 21 x 12, Main, 252 Sq. Ft.
- Family Room: 14 x 16, Main, 224 Sq. Ft.
- Kitchen: 13 x 14, Main, 182 Sq. Ft.
- Dining Room: 11 x 14, Main, 154 Sq. Ft.
- Den: 12 x 9, Main
- Laundry: 5 x 8, Main
Additional Information
- Shared Amenities: Commons
- Security/Safety: Security System
Exterior
- Exterior Features: Fenced, Patio, Sprinkler, Water Feature, Yard
Parking
- Garage: Yes
- Attached garage: Yes
- Total Spaces: 3
- Parking Features: Driveway
Location
- County: Clackamas
- Subdivision: WESTLAKE
- Driving Directions: R on Edenberry Dr, L on Nottingham, L onto Denton
School Information
- Midd School District: Lake Oswego
- Elementary School: Oak Creek
- Middle School: Lake Oswego
- High School: Lake Oswego
Community
- Community Name: 147 - Lake Oswego, West Linn
- Association: Yes
Heating & Cooling
- Central air: Yes
- Air Conditioning: Yes
- Cooling Type: Central Air
- Heating Type: Forced Air
- Heating Fuel: Gas
Utilities
- Sewer: Public Sewer
- Water: Public Water
Structural Information
- Property Detached: Yes
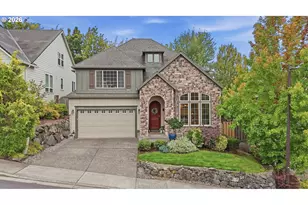
- Architectural Style: 2 Story, Traditional
- Basement Desc.: Crawl Space
- Roof: Composition
- Windows: Double Pane Windows, Vinyl Frames
- Stories/Levels: 2
- Square Feet: 3,268
- Year Built: 1992
- Property Condition: Resale
Lot Features
- Lot Size (Acres): 0.26
- Lot Size (Sq. Ft.): 11,325
- Lot Size: 10, 000 to 14, 999 SqFt
- Frontage: Paved
- Lot Features: Cul-de-sac, Level
Financial Considerations
- Association Fee: $21
- Assoc Fee Freq.: Monthly
- Tax Amount: $13,523.76
- Tax Year: 2025
- Terms: Cash, Conventional
Disclosures and Reports
- Disclosures/Reports: Disclosure
- Property ID: 1547259
Listed by Cascade Hasson Sotheby's International Realty (503) 420-8650, Kevin Hall (503) 799-7255 and Cascade Hasson Sotheby's International Realty (503) 635-9801, Kathy Hall (503) 720-3900
Sold by Opt (503) 908-4908, Rex Buchanan




![[Address not provided], Tigard, OR 97223 - Photo 1](https://m1.cbhomes.com/p/283/607671299/0BBD43E05ED543f/s23cc.webp)