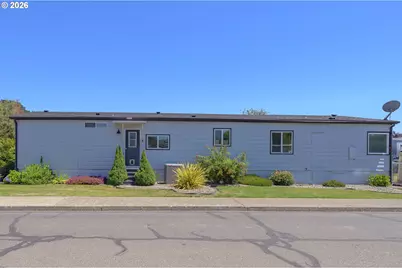
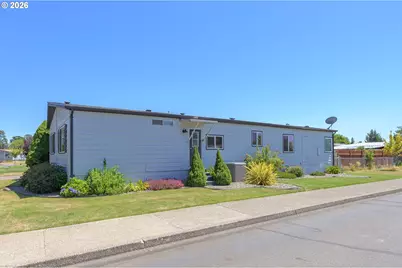
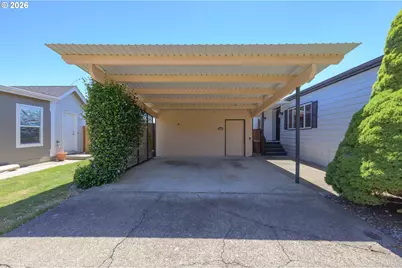
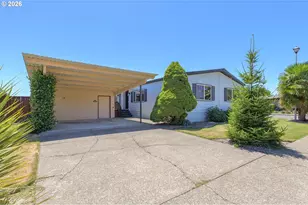
Full Property Details for 1444 NW 9th Ct
General
- Price: $85,000
- Taxes: $902 (2025)
- Status: Active
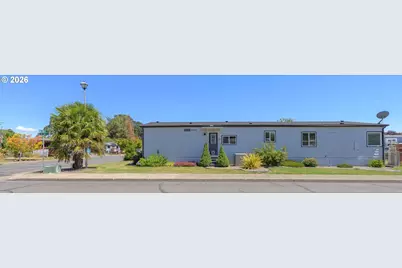
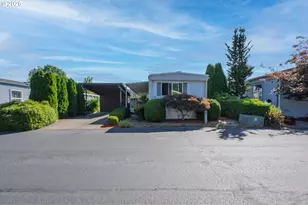
- Type: Manufactured Home
- Source: RWMLS
- MLS ID: 482782021
- Updated: 10/9/2026
- Added to Site: 93 day(s) ago
Interior
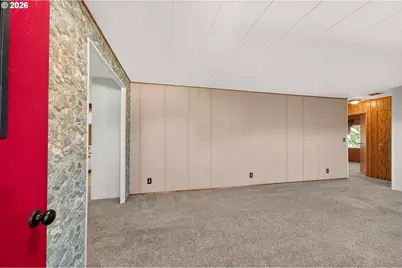
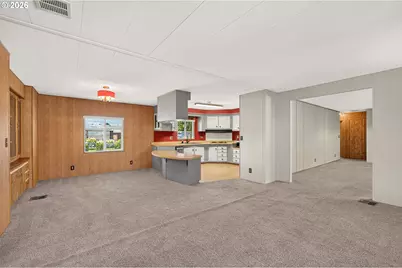
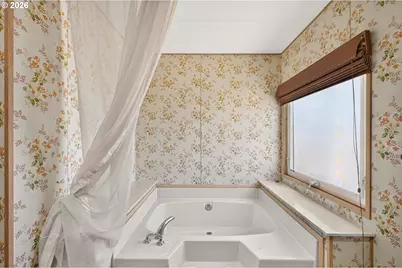
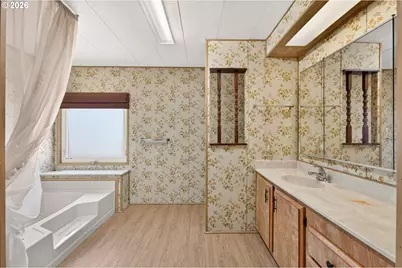
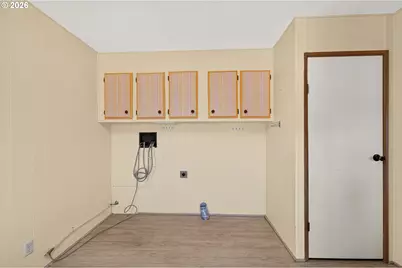
- Interior Features: Laundry, Luxury Vinyl Plank, Soaking Tub, Wall to Wall Carpet
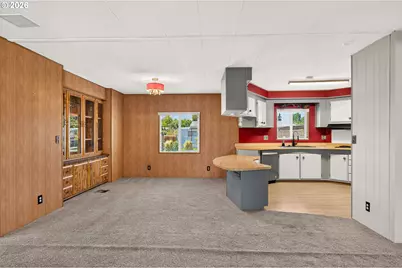
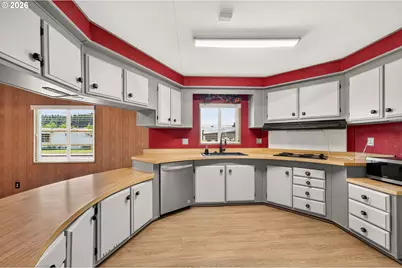
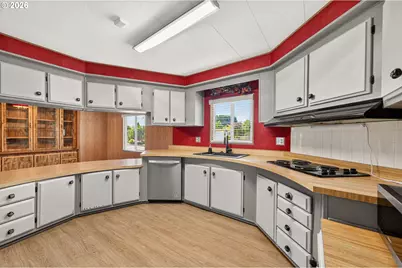
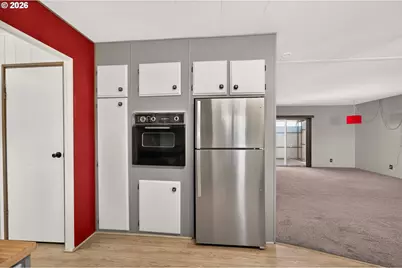
- Appliances: Built-in Oven, Cooktop, Dishwasher, Disposal, Free-Standing Refrigerator, Pantry, Range Hood, Stainless Steel Appliance(s)
Rooms
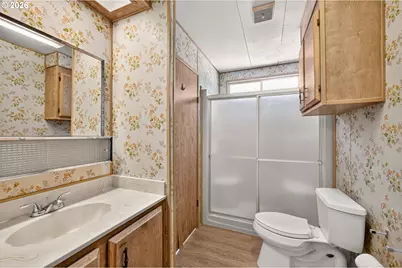
- Total Bathrooms: 2
- Full Bathrooms: 2
- Main - Full Baths: 2
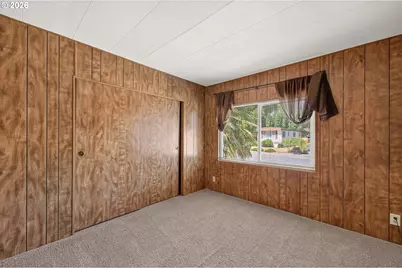
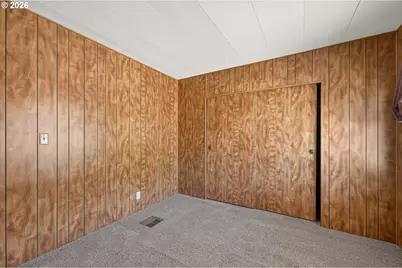
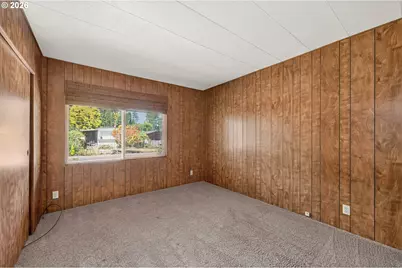
- Total Bedrooms: 3
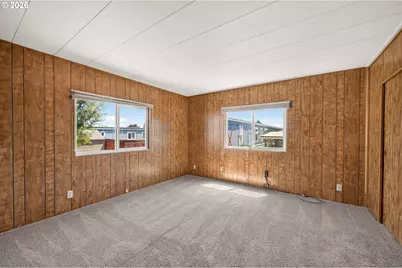
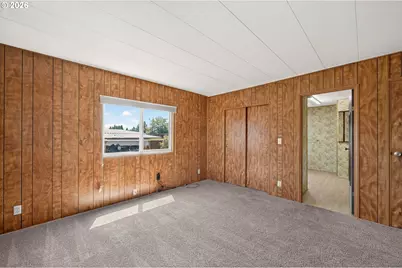
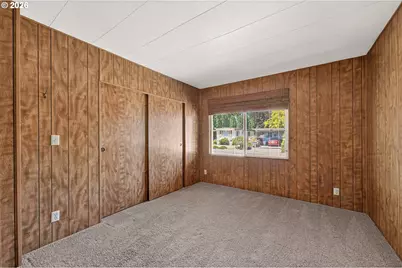
- Primary Bedroom: 13 x 14, Main, 182 Sq. Ft.
- Bedroom 2: 10 x 13, Main, 130 Sq. Ft.
- Bedroom 3: 10 x 11, Main, 110 Sq. Ft.
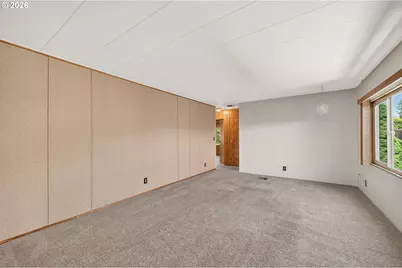
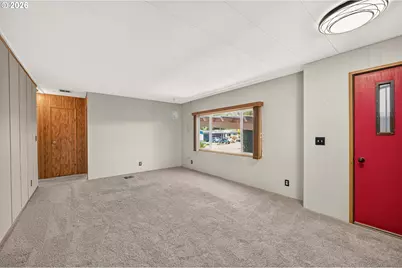
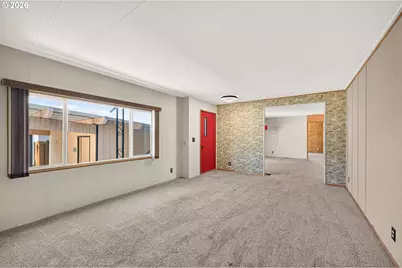
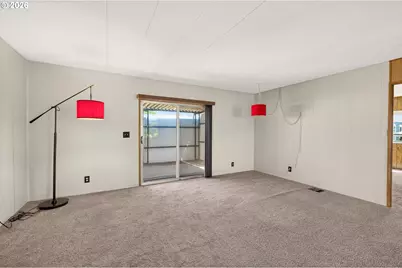
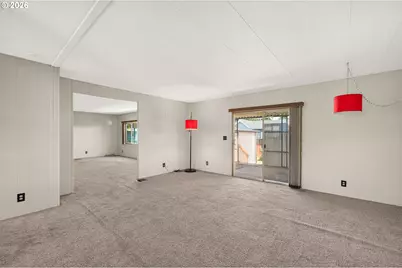
- Living Room: 13 x 19, Main, 247 Sq. Ft.
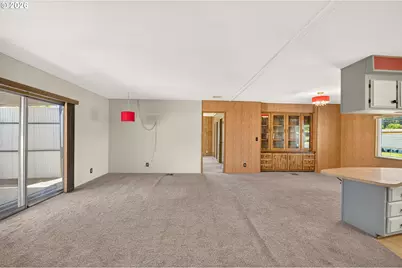
- Family Room: 15 x 13, Main, 195 Sq. Ft.
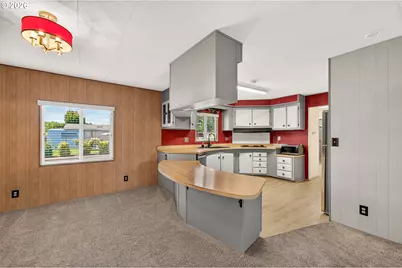
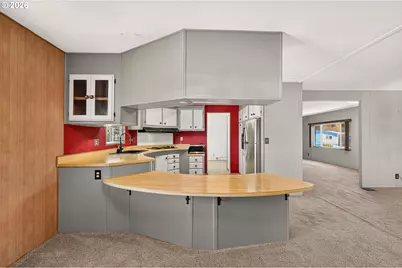
- Kitchen: 10 x 11, Main, 110 Sq. Ft.
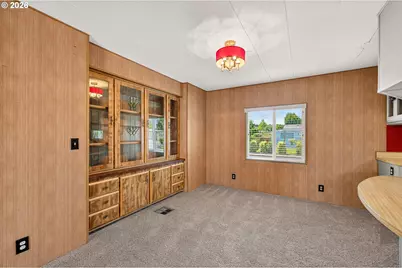
- Dining Room: 13 x 9, Main, 117 Sq. Ft.
Additional Information
Exterior
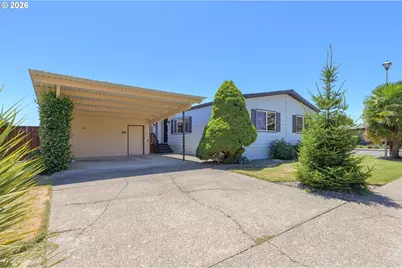
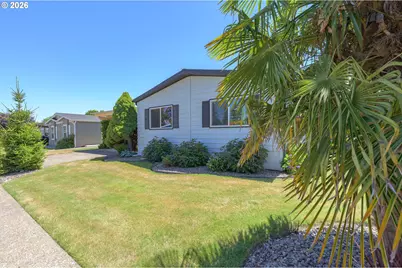
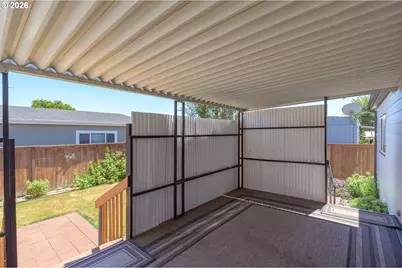
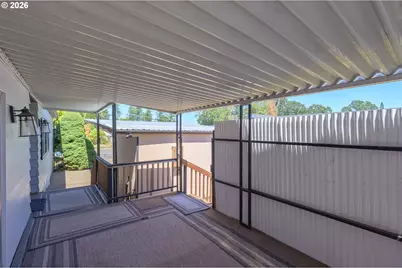
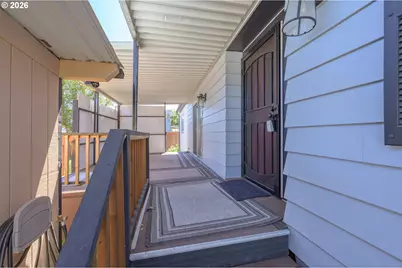
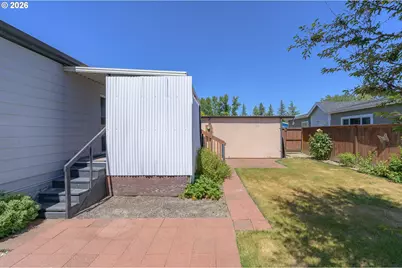
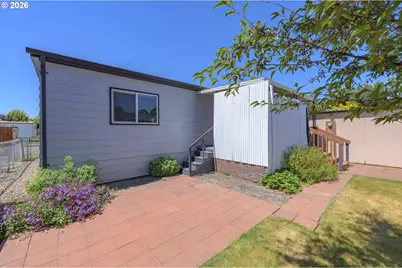
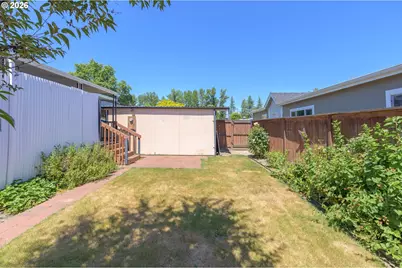
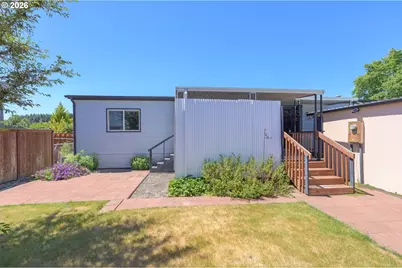
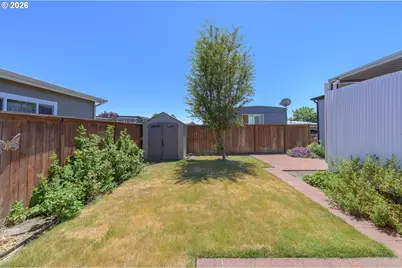
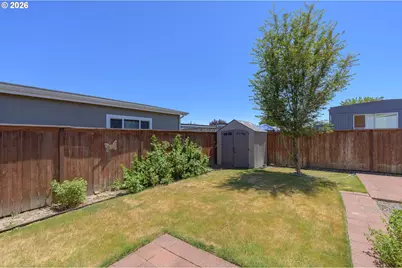
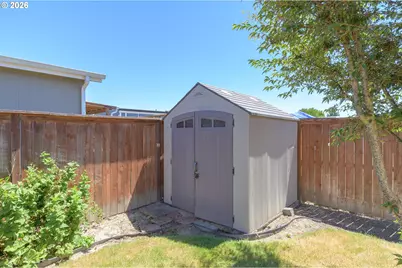
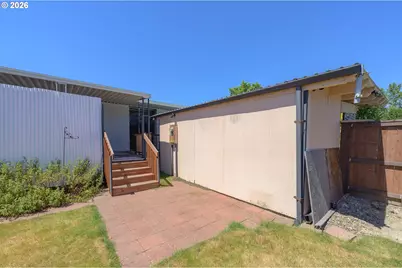
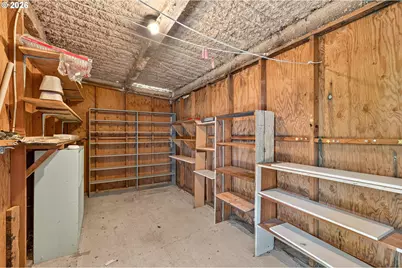
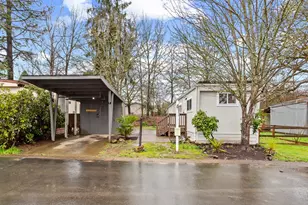
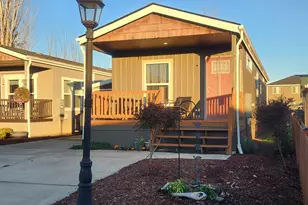
- Exterior Features: Covered Deck, Fenced, Patio, Tool Shed, Yard
Parking
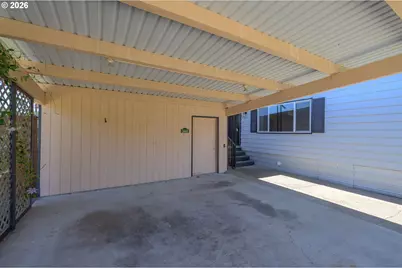
- Parking Features: Carport, Driveway
Location
- County: Yamhill
- Driving Directions: NW 2nd Street, to NW Hickory, Right on NW 9th Court
School Information
- Elementary School: Newby
- Middle School: Duniway
- High School: McMinnville
Community
- Community Name: 156 - Yamhill County including Willamina
Heating & Cooling
- Air Conditioning: Yes
- Cooling Type: Heat Pump
- Heating Type: Heat Pump
- Heating Fuel: None
Utilities
- Sewer: Public Sewer
- Water: Public Water
Structural Information
- Property Detached: Yes
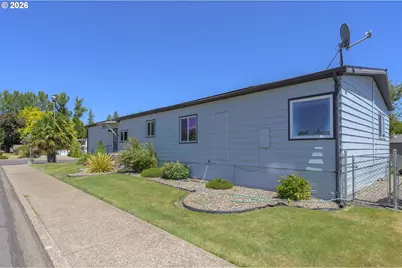
- Architectural Style: 1 Story, Double Wide Manufactured
- Basement Desc.: Crawl Space
- Roof: Composition, Shingle
- Windows: Double Pane Windows, Vinyl Frames
- Stories/Levels: 1
- Square Feet: 1,777
- Year Built: 1981
- Property Condition: Resale
Manufactured Home
- Park Information: SQUIRES WEST
Lot Features
- Lot Size: 0K to 2, 999 SqFt
- Frontage: Paved
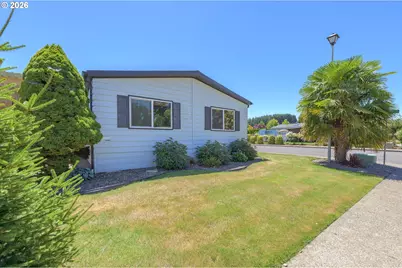
- Lot Features: Corner Lot, Cul-de-sac, Leased Land, Level
Financial Considerations
- Tax Amount: $902.96
- Tax Year: 2025
- Terms: Cash, Conventional
Disclosures and Reports
- Legal Description: SHERWOOD MANOR 27X66 -1X5 9082016 AB7SC1196OR
- Property ID: 412921
Listed by MORE Realty (503) 353-6673, Heather Acker (971) 241-4961