This is a carousel with tiles that activate property listing cards. Use the previous and next buttons to navigate.
1/1
$840,000
This is a carousel with tiles that activate property listing cards. Use the previous and next buttons to navigate.
1/1
Property Description
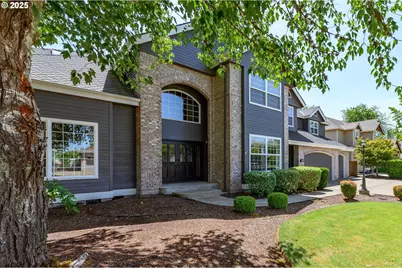
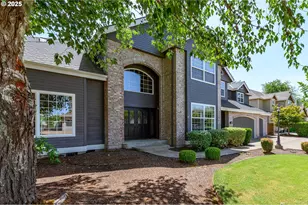
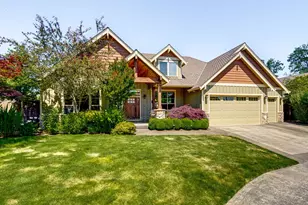
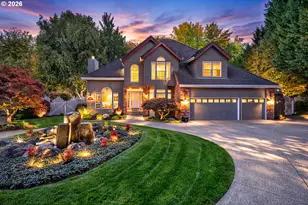
Situated on an expansive .35 ac lot located in McMinnville's Crestbrook Neighborhood this custom home is home ideal for a large family or mutigenerational living. Bright two story entry, Brazilian hardwood flooring throughout much of the main level, with tall ceilings throughout. Renovated kitchen is flooded with natural light, solid surface counter tops, Island with cook top, double ovens, stainless appliances & LVT flooring- kitchen opens to sunken family room with cozy fireplace. 2 living room spaces on the main level means room for everyone. Master suite sets on the upper level boasting recently renovated bathroom with spacious double sinks, glass enclosed walk in shower, extensive walk in closet, skylights as well as private balcony overlooking the back yard and pool. 3 additional generous bedrooms on the upper level as well as large vaulted bonus/game room and second stairway that leads to lower level family room. Fully fenced back yard oasis with large covered patio, in ground salt water pool (Just refinished), gazebo and hot tub. Over sized 3 car garage has Epoxy finished floor, Electric Car charger and plenty of room for storage. Minimal HOA fee. Exceptional Memorial and Patton schools Motivated seller will consider closing costs or rate buy down.
Full Property Details
Full Property Details for 2351 NW Pinehurst Dr
General
- Sold For: $840,000
- HOA FEE: $17/month
- HOA FEE FREQ.: Annually
- Taxes: $11,888 (2025)
- Status: Sold
- Type: Single Family
- Source: RWMLS
- MLS ID: 722260149
- Added to Site: 194 day(s) ago
Interior
- Interior Features: Central Vacuum, Garage Door Opener, Luxury Vinyl Plank, Plumbed For Central Vacuum, Vaulted Ceiling(s), Wood Floors
- Fireplace: Yes
- Number of Fireplaces: 2
- Fireplace(s): Gas
- Appliances: Cook Island, Disposal, Double Oven, Gas Appliances, Island, Pantry, Plumbed For Ice Maker, Solid Surface Countertop, Stainless Steel Appliance(s)
Rooms
Bathrooms
- Total Bathrooms: 3
- Full Bathrooms: 3
- Upper - Full Baths: 2
Bedrooms
- Total Bedrooms: 5
- Primary Bedroom: 19 x 16, Upper, 304 Sq. Ft.
- Bedroom 2: 13 x 14, Upper, 182 Sq. Ft.
- Bedroom 3: 12 x 11, Upper, 132 Sq. Ft.
- Bedroom 4: 15 x 12, Upper, 180 Sq. Ft.
- Bedroom 5: 12 x 15, Main, 180 Sq. Ft.
Other Rooms
- Living Room: 17 x 15, Main, 255 Sq. Ft.
- Family Room: 17 x 17, Main, 289 Sq. Ft.
- Kitchen: 16 x 19, Main, 304 Sq. Ft.
- Dining Room: 13 x 11, Main, 143 Sq. Ft.
Exterior
- Exterior Features: Covered Patio, Fenced, Free-Standing Hot Tub, Gas Hookup, Gazebo, In Ground Pool, RV/Boat Storage, Water Feature, Yard
Parking
- Garage: Yes
- Attached garage: Yes
- Total Spaces: 3
- Parking Features: Driveway, Parking Pad
Location
- County: Yamhill
- Subdivision: CRESTBROOK
- Driving Directions: Baker Creek to R @ Pinehurst
School Information
- Midd School District: Patton
- Elementary School: Memorial
- Middle School: Patton
- High School: McMinnville
Community
- Community Name: 156 - Yamhill County including Willamina
- Association: Yes
Heating & Cooling
- Central air: Yes
- Air Conditioning: Yes
- Cooling Type: Central Air
- Heating Type: Forced Air, Heat Pump
- Heating Fuel: Electricity
Utilities
- Sewer: Public Sewer
- Water: Public Water
Structural Information
- Property Detached: Yes
- Architectural Style: 2 Story, Custom Style
- Basement Desc.: Crawl Space
- Roof: Composition
- Windows: Vinyl Frames
- Stories/Levels: 2
- Square Feet: 4,309
- Year Built: 1992
- Property Condition: Resale
Lot Features
- Lot Size (Acres): 0.35
- Lot Size (Sq. Ft.): 15,246
- Lot Size: 15, 000 to 19, 999 SqFt
- Lot Dimensions: 15180sf
- Frontage: Paved
- Lot Features: Corner Lot, Level, Trees
Financial Considerations
- Association Fee: $200
- Assoc Fee Freq.: Annually
- Tax Amount: $11,888.86
- Tax Year: 2025
- Terms: Cash, Conventional
Disclosures and Reports
- Disclosures/Reports: Disclosure
- Property ID: 483616
Listed and Sold by Bella Casa Real Estate Group (503) 437-9005, Kristina Lookabill (503) 515-6152
Get Pre-Approved Today
Schools
Schools serving 2351 NW Pinehurst Dr
School District:McMinnville School District 40
| Name | Grades | Distance |
|---|---|---|
Memorial Elementary School 501 Northwest 14th Street, McMinnville, OR 97128 | K-5 | 0.6 mi |
Patton Middle School 1175 Northeast 19th Street, McMinnville, OR 97128 | 6-8 | 1.2 mi |
Mcminnville High School 615 Northeast 15th Street, McMinnville, OR 97128 | 9-12 | 1 mi |
Disclaimer:
School attendance boundaries provided by ATTOM Data Solutions and are for reference only. Contact the school directly to verify enrollment eligibility.
Price & Sales History for 2351 NW Pinehurst Dr
Date
Details
Price
Change
Source
6/08/2026
Sold
$840,000
-4%
MLS
4/29/2026
Price Reduced
$875,000
-2.67%
MLS
1/01/2026
Listed
$899,000
—
MLS
Disclaimer: Historical sales information is derived from public records provided by the county offices. Information is not guaranteed and should be independently verified.
2351 NW Pinehurst Dr, McMinnville, OR 97128 (MLS# 722260149) is a Single Family property that was sold at $840,000 on June 08, 2026. Want to learn more about 2351 NW Pinehurst Dr? Do you have questions about finding other Single Family real estate for sale in McMinnville? You can browse all McMinnville real estate or contact a Coldwell Banker agent to request more information.