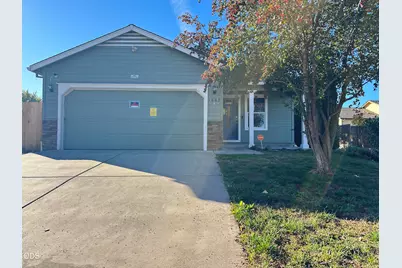
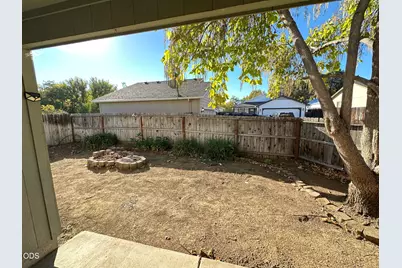
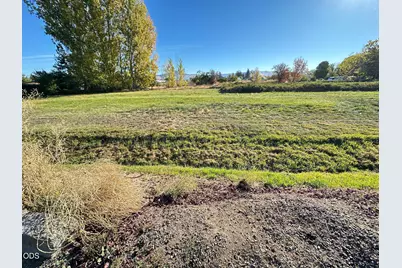
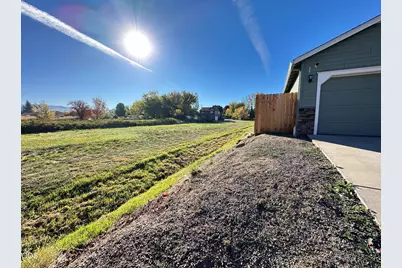
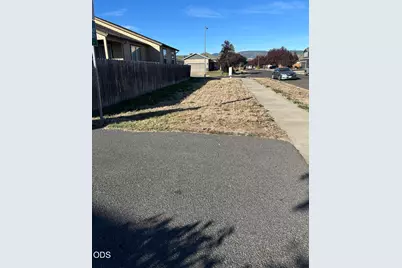
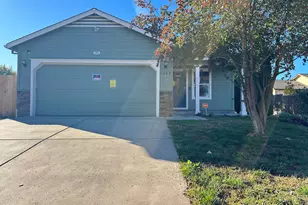
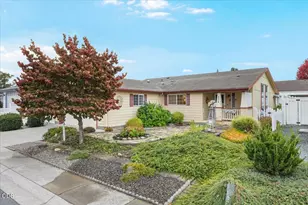
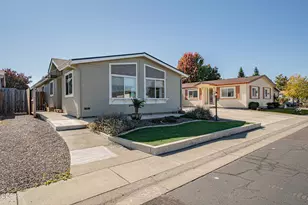
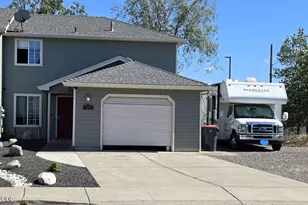
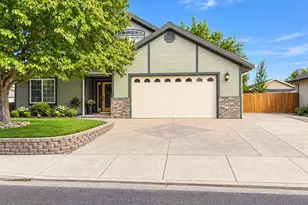
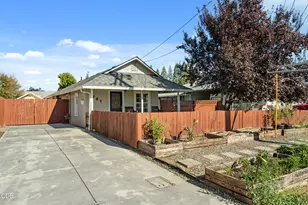
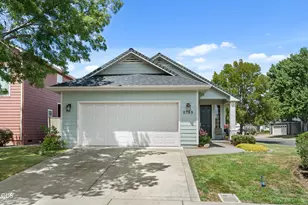
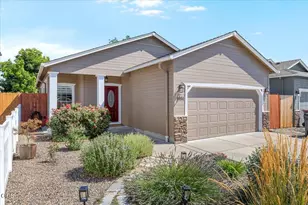
Full Property Details for 1063 Katie Mae Dr
General
- Price: $319,000
- Taxes: $2,894 (2026)
- Status: Active
- Type: Single Family
- Source: ODS
- MLS ID: 220230122
- Updated: 10/16/2026
- Added to Site: 5 day(s) ago
Interior
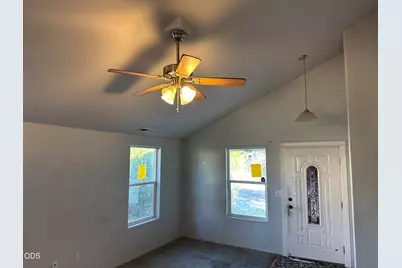
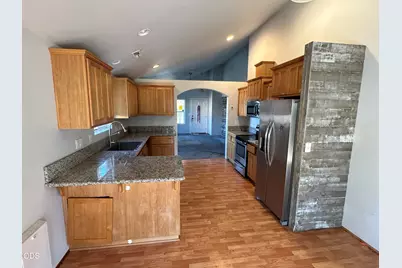
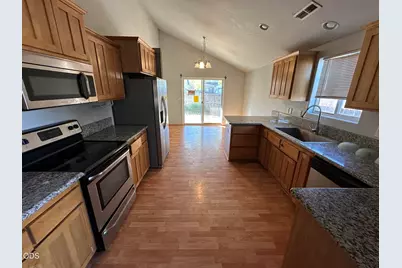
- Rooms/Areas: Breakfast Nook, Laundry, Kitchen, Living Room, Primary Room
- Interior Features: Breakfast Bar, Ceiling Fan(s), Granite Counters, Primary Downstairs, Shower/Tub Combo, Vaulted Ceiling(s), Walk-In Closet(s)
- Appliances: Dishwasher, Range, Water Heater
- Flooring: Carpet, Laminate, Vinyl
Rooms
- Total Bathrooms: 2
- Full Bathrooms: 2
Additional Information
- Security/Safety: Carbon Monoxide Detector(s), Smoke Detector(s)
Parking
- Garage: Yes
- Garage Spaces: 2
- Parking Features: Attached, Driveway, Shared Driveway
- Parking: Attached, Driveaway
Location
- Area: 1185
- County: Jackson
- Subdivision: Silky Oaks Phase 2
- Driving Directions: North on Ross, right on Maple Park Drive, left on Silky Oaks Lane, right on Katie Mae Drive to the end of the street.
School Information
- Elementary School: Oak Grove Elem
- Middle School: Oakdale Middle
- High School: South Medford High
Heating & Cooling
- Central air: Yes
- Air Conditioning: Yes
- Cooling Type: Central Air
- Heating Type: Forced Air, Natural Gas
Utilities
- Sewer: Public Sewer
- Water: Public
Structural Information
- Architectural Style: Ranch
- Construction: Frame
- Basement Desc.: None
- Foundation: Concrete Perimeter, Stemwall
- Roof: Composition
- Common Walls: No Common Walls
- Windows: Double Pane Windows, Vinyl Frames
- Stories/Levels: 1
- Square Feet: 1,185
- Sq. Ft. Source: Assessor
- Living Area: 1,185 Sq. Ft.
- Year Built: 2011
Lot Features
- Lot Size (Acres): 0.22
- Lot Size (Sq. Ft.): 9,583
- Street/Road Desc.: Paved
- Lot Features: Fenced, Level, Sprinkler Timer(s), Sprinklers In Front
- Zoning: Sfr-10
Financial Considerations
- Tax Amount: $2,894.78
- Tax Year: 2026
- Terms: Cash
Disclosures and Reports
- Special Conditions: Standard
- Inclusions: Washing machine, range, refrig. microwave
- APN: 10994439
- Section: Not Applicable
- Lot Number: 419
Listed by John L. Scott Medford (541) 779-3611, Charles Rearrick (541) 840-8911