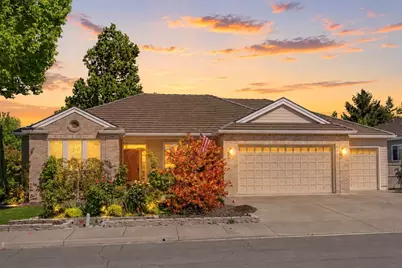
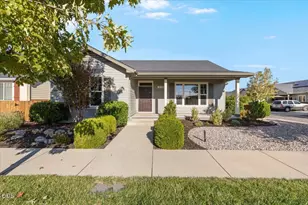
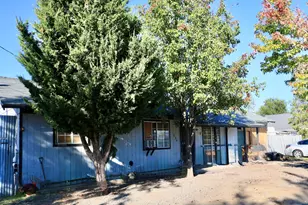
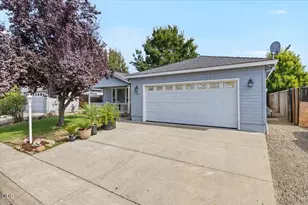
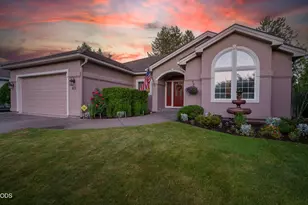
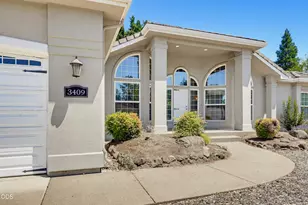
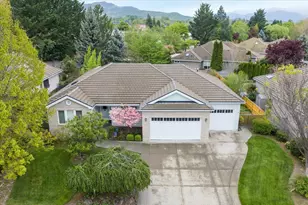
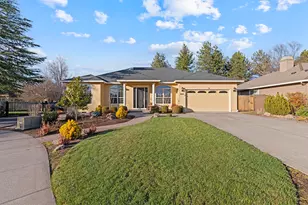
Full Property Details for 769 Mountain View Dr
General
- Sold For: $589,000
- Taxes: $5,556 (2025)
- Status: Closed
- Type: Single Family
- Source: ODS
- MLS ID: 220221090
- Added to Site: 151 day(s) ago
Interior
- Rooms/Areas: Bonus Room, Dining Room, Laundry, Kitchen, Living Room, Primary Room
- Interior Features: Breakfast Bar, Ceiling Fan(s), Double Vanity, Laminate Counters, Linen Closet, Open Floorplan, Pantry, Primary Downstairs, Shower/Tub Combo, Solid Surface Counters, Vaulted Ceiling(s)
- Fireplace: Yes
- Fireplace(s): Gas, Living Room
- Appliances: Dishwasher, Disposal, Dryer, Range, Range Hood, Refrigerator, Washer, Water Heater
- Flooring: Carpet, Hardwood, Laminate, Tile, Vinyl
Rooms
- Total Bathrooms: 2
- Full Bathrooms: 2
Additional Information
- Security/Safety: Carbon Monoxide Detector(s), Smoke Detector(s)
Parking
- Garage: Yes
- Garage Spaces: 3
- Parking Features: Attached, Concrete, Driveway, Garage Door Opener, On Street, RV Access/Parking
- Parking: Attached, Concrete, Driveaway, Garage Door Opener
Location
- Area: 2264
- County: Jackson
- Subdivision: N/A
School Information
- Elementary School: Hoover Elem
- Middle School: Hedrick Middle
- High School: South Medford High
Heating & Cooling
- Central air: Yes
- Air Conditioning: Yes
- Cooling Type: Central Air
- Heating Type: Forced Air, Natural Gas
Utilities
- Sewer: Public Sewer
- Water: Public
Structural Information
- Architectural Style: Traditional
- Construction: Frame
- Basement Desc.: None
- Foundation: Stemwall
- Roof: Composition
- Common Walls: No Common Walls
- Windows: Double Pane Windows, Skylight(s), Vinyl Frames
- Stories/Levels: 1
- Square Feet: 2,264
- Sq. Ft. Source: Assessor
- Living Area: 2,264 Sq. Ft.
- Year Built: 1993
Additional Structures
- Other Structures: Greenhouse, Shed(s)
Lot Features
- Property View: Neighborhood
- Lot Size (Acres): 0.21
- Lot Size (Sq. Ft.): 9,148
- Frontage: Shared Access
- Street/Road Desc.: Paved
- Irrigation System: None
- Lot Features: Drip System, Fenced, Garden, Landscaped, Level
- Zoning: SFR-4
Financial Considerations
- Tax Amount: $5,556.15
- Tax Year: 2025
- Terms: Cash, Conventional, FHA, VA Loan
Disclosures and Reports
- Special Conditions: Standard
- Inclusions: Appliances, Greenhouse, Kitchen sink filter
- APN: 10829454
- Section: Not Applicable
- Lot Number: 123
Listed by Full Circle Real Estate (541) 482-6868, Molly Mullane and Full Circle Real Estate (541) 482-6868, Colin P Mullane (541) 621-9994
Sold by eXp Realty, LLC, Jamie Batte