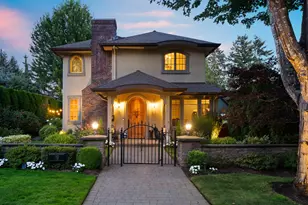
This is a carousel with tiles that activate property listing cards. Use the previous and next buttons to navigate.
1/1
$925,000
This is a carousel with tiles that activate property listing cards. Use the previous and next buttons to navigate.
1/1
Property Description
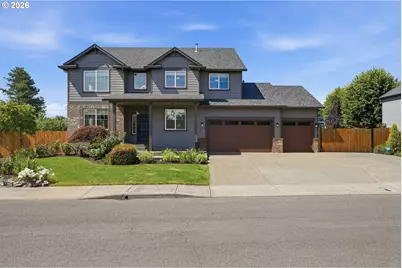
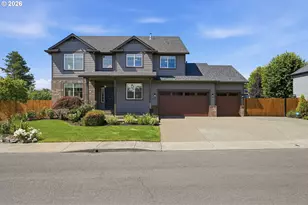
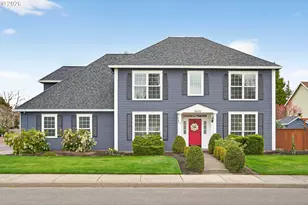
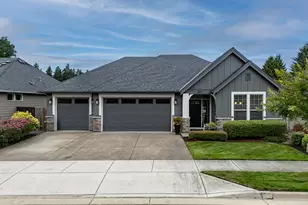
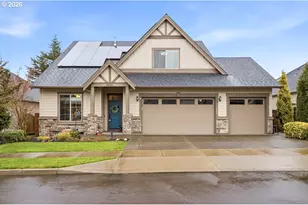
Stunning, fully remodeled 5-bedroom, 2.5-bath home with a spacious loft/flex space offering 3,253 sq. ft. of thoughtfully designed living space. Every inch of this home has been meticulously updated with exceptional craftsmanship, premium materials, and high-end finishes that set it apart. No detail was overlooked and no corners were cut, creating a truly turnkey home that blends timeless style with everyday functionality. The light-filled floor plan features generous living spaces, a beautifully appointed kitchen, and a versatile loft perfect for a media room, home office, playroom, or potential 6th bedroom. Outside, you'll find an entertainer's dream with a beautifully landscaped backyard designed for gatherings and year-round enjoyment. The property also includes a 3-car garage, expansive RV parking, and 2 storage sheds, providing exceptional space for vehicles, toys, hobbies, and extra storage. Ideally located in a desirable neighborhood close to parks, schools, shopping, and dining, this one-of-a-kind home offers luxury, functionality, and impeccable attention to detail. If you've been searching for a truly move-in-ready home where quality craftsmanship shines throughout, this is the one.
Full Property Details
Full Property Details for 15653 SE Wills Way
General
- Sold For: $925,000
- Taxes: $9,051 (2025)
- Status: Sold
- Type: Single Family
- Source: RWMLS
- MLS ID: 320276380
- Added to Site: 46 day(s) ago
Interior
- Interior Features: Ceiling Fan(s), Garage Door Opener, Granite, High Ceilings, High Speed Internet, Hookup Available, Luxury Vinyl Plank, Sprinkler, Tile Floor, Vaulted Ceiling(s)
- Fireplace: Yes
- Number of Fireplaces: 1
- Fireplace(s): Gas
- Appliances: Dishwasher, ENERGY STAR Qualified Appliances, Gas Appliances, Granite, Island, Pantry, Stainless Steel Appliance(s), Tile
Rooms
Bathrooms
- Total Bathrooms: 3
- Full Bathrooms: 2
- Partial Bathrooms: 1
- Upper - Full Baths: 2
Bedrooms
- Total Bedrooms: 5
- Primary Bedroom: 15 x 17, Upper, 255 Sq. Ft.
- Bedroom 2: 13 x 13, Upper, 169 Sq. Ft.
- Bedroom 3: 10 x 16, Upper, 160 Sq. Ft.
- Bedroom 4: 10 x 19, Upper, 190 Sq. Ft.
Other Rooms
- Living Room: 18 x 17, Main, 306 Sq. Ft.
- Family Room: 26 x 18, Main, 468 Sq. Ft.
- Kitchen: 15 x 18, Main, 270 Sq. Ft.
- Dining Room: 18 x 19, Main, 342 Sq. Ft.
- Den: 10 x 11, Main
Exterior
- Exterior Features: Covered Patio, Fenced, Gazebo, Patio, Porch, RV Hookup, RV Parking, RV/Boat Storage, Sprinkler, Water Feature
Parking
- Garage: Yes
- Attached garage: Yes
- Total Spaces: 3
- Parking Features: Driveway
Location
- County: Clackamas
- Driving Directions: Theisen Rd - Oetkin Rd - Wills Way
School Information
- Midd School District: Alder Creek
- Elementary School: View Acres
- Middle School: Alder Creek
- High School: Putnam
Community
- Community Name: 145 - Milwaukie, Gladstone, Happy Valley, Clckmas, Dmscus, Estacada
Heating & Cooling
- Central air: Yes
- Air Conditioning: Yes
- Cooling Type: Central Air
- Heating Type: Forced Air - 95+%
- Heating Fuel: Gas
Utilities
- Sewer: Public Sewer
- Water: Public Water
Structural Information
- Property Detached: Yes
- Architectural Style: 2 Story, Craftsman
- Basement Desc.: Crawl Space
- Roof: Composition, Shingle
- Windows: Triple Pane Windows
- Stories/Levels: 2
- Square Feet: 3,253
- Year Built: 2002
- Property Condition: Resale
Lot Features
- Lot Size (Acres): 0.24
- Lot Size (Sq. Ft.): 10,454
- Lot Size: 10, 000 to 14, 999 SqFt
- Frontage: Paved
Financial Considerations
- Tax Amount: $9,051.65
- Tax Year: 2025
- Terms: Cash, Conventional, FHA, VA Loan
Disclosures and Reports
- Disclosures/Reports: Disclosure
- Property ID: 5004842
Listed by RE/MAX Advantage Group (503) 855-3298, April Turner (503) 701-6741
Sold by Peak Realty (503) 902-4777, Marcus Koss
Get Pre-Approved Today
Schools
Schools serving 15653 SE Wills Way
School District:North Clackamas School District 12
| Name | Grades | Distance |
|---|---|---|
View Acres Elementary School 4828 SE View Acres Rd, Milwaukie, OR 97267 | K-5 | 0.7 mi |
Alder Creek Middle School 13801 SE Webster Rd, Milwaukie, OR 97267 | 6-8 | 1 mi |
Putnam High School 4950 Southeast Roethe Road, Milwaukie, OR 97267 | 9-12 | 0.7 mi |
Disclaimer:
School attendance boundaries provided by ATTOM Data Solutions and are for reference only. Contact the school directly to verify enrollment eligibility.
Price & Sales History for 15653 SE Wills Way
Date
Details
Price
Change
Source
8/19/2026
Sold
$925,000
-0.54%
MLS
7/06/2026
Listed
$929,999
—
MLS
Disclaimer: Historical sales information is derived from public records provided by the county offices. Information is not guaranteed and should be independently verified.
15653 SE Wills Way, Milwaukie, OR 97267 (MLS# 320276380) is a Single Family property that was sold at $925,000 on August 19, 2026. Want to learn more about 15653 SE Wills Way? Do you have questions about finding other Single Family real estate for sale in Milwaukie? You can browse all Milwaukie real estate or contact a Coldwell Banker agent to request more information.