This is a carousel with tiles that activate property listing cards. Use the previous and next buttons to navigate.
1/1
$849,900
This is a carousel with tiles that activate property listing cards. Use the previous and next buttons to navigate.
1/1
Property Description
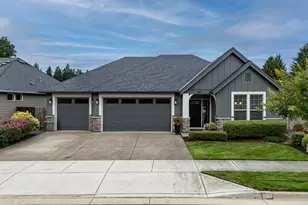
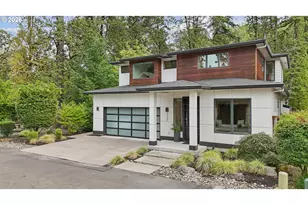
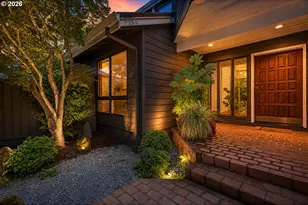
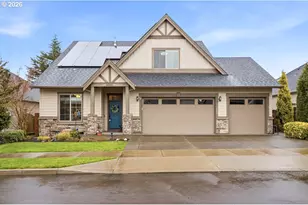
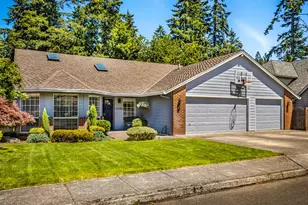
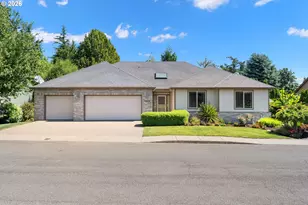
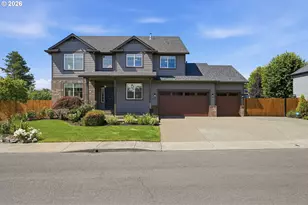
OPEN HOUSE HAS BEEN CANCELLED! ACCEPTED OFFER! Stunning Renaissance built home~A welcoming covered entry opens to a spacious floor plan featuring a formal dining room, rich hardwood floors, soaring ceilings, and an inviting great room centered around a stunning stone gas fireplace. The gourmet kitchen is designed for both everyday living and entertaining, offering quartz countertops, a large center island with eating bar, shaker cabinetry, stainless steel Frigidaire Gallery and GE appliances, pantry, and abundant workspace.The main-level primary suite provides a peaceful retreat with private access to the upper deck, a luxurious ensuite featuring dual quartz vanities, a soaking tub, floor-to-ceiling tiled walk-in shower with river rock flooring, private water closet, and a spacious walk-in closet. A convenient laundry room with utility sink and folding counter is located just outside the primary suite, along with a main-level powder bath.The daylight lower level features a generous family/bonus room with direct access to the covered patio and beautifully landscaped backyard, two additional bedrooms, a full bath, and excellent storage, creating an ideal space for guests, hobbies, multigenerational living, or a home office. Step outside to enjoy two levels of outdoor living, including the refinished upper deck and expansive covered lower patio overlooking a manicured backyard with landscaping, garden shed, and exceptional privacy. Just beyond the neighborhood, enjoy the peaceful natural area and pond located at the end of the street.Complete with a three-car garage, exposed aggregate driveway, and outstanding curb appeal, this exceptional home combines luxury, comfort, and location in one beautiful package.
Full Property Details
Full Property Details for 6413 SE Ketchum St
General
- Sold For: $849,900
- HOA FEE: $40/month
- HOA FEE FREQ.: Annually
- Taxes: $10,215 (2025)
- Status: Sold
- Type: Single Family
- Source: RWMLS
- MLS ID: 492903857
- Added to Site: 93 day(s) ago
Interior
- Interior Features: Garage Door Opener, Laundry, Quartz, Soaking Tub, Tile Floor, Wall to Wall Carpet, Wood Floors
- Fireplace: Yes
- Number of Fireplaces: 1
- Fireplace(s): Gas
- Appliances: Cooktop, Disposal, Double Oven, Island, Microwave, Pantry, Quartz, Stainless Steel Appliance(s)
Rooms
Bathrooms
- Total Bathrooms: 3
- Full Bathrooms: 2
- Partial Bathrooms: 1
- Lower - Full Baths: 1
Bedrooms
- Total Bedrooms: 3
- Primary Bedroom: 16 x 16, Main, 256 Sq. Ft.
- Bedroom 2: 15 x 11, Lower, 165 Sq. Ft.
- Bedroom 3: 15 x 11, Lower, 165 Sq. Ft.
Other Rooms
- Family Room: 18 x 18, Main, 324 Sq. Ft.
- Kitchen: 12 x 14, Main, 168 Sq. Ft.
- Dining Room: 12 x 13, Main, 156 Sq. Ft.
- Storage: 6 x 9, Lower
Exterior
- Exterior Features: Covered Deck, Fenced, Patio, Sprinkler, Yard
Parking
- Garage: Yes
- Attached garage: Yes
- Total Spaces: 3
- Parking Features: Driveway
Location
- County: Clackamas
- Driving Directions: 205, W on 224, S on Webster Rd, R on Cavalier, L on Erin, R on Ketchum
School Information
- Midd School District: Alder Creek
- Elementary School: View Acres
- Middle School: Alder Creek
- High School: Putnam
Community
- Community Name: 145 - Milwaukie, Gladstone, Happy Valley, Clckmas, Dmscus, Estacada
- Association: Yes
Heating & Cooling
- Central air: Yes
- Air Conditioning: Yes
- Cooling Type: Central Air
- Heating Type: Forced Air - 95+%
- Heating Fuel: Gas
Utilities
- Sewer: Public Sewer
- Water: Public Water
Structural Information
- Property Detached: Yes
- Architectural Style: Daylight Ranch, Traditional
- Roof: Composition
- Windows: Double Pane Windows, Vinyl Frames
- Stories/Levels: 2
- Square Feet: 2,948
- Year Built: 2016
- Property Condition: Approximately
Lot Features
- Lot Size (Acres): 0.18
- Lot Size (Sq. Ft.): 7,840
- Lot Size: 7, 000 to 9, 999 SqFt
- Lot Features: Level, Sloped
Financial Considerations
- Association Fee: $480
- Assoc Fee Freq.: Annually
- Tax Amount: $10,215.57
- Tax Year: 2025
- Terms: Cash, Conventional, FHA, VA Loan
Disclosures and Reports
- Disclosures/Reports: Disclosure
- Property ID: 5026739
Listed by MORE Realty (503) 353-6673, Kristin Sholes (503) 307-7577
Sold by Living Room Realty (503) 719-5588, Tracey Henkels
Get Pre-Approved Today
Schools
Schools serving 6413 SE Ketchum St
School District:North Clackamas School District 12
| Name | Grades | Distance |
|---|---|---|
View Acres Elementary School 4828 SE View Acres Rd, Milwaukie, OR 97267 | K-5 | 0.8 mi |
Alder Creek Middle School 13801 SE Webster Rd, Milwaukie, OR 97267 | 6-8 | 0.3 mi |
Putnam High School 4950 Southeast Roethe Road, Milwaukie, OR 97267 | 9-12 | 1.5 mi |
Disclaimer:
School attendance boundaries provided by ATTOM Data Solutions and are for reference only. Contact the school directly to verify enrollment eligibility.
Price & Sales History for 6413 SE Ketchum St
Date
Details
Price
Change
Source
8/28/2026
Sold
$849,900
—
MLS
7/30/2026
Price Reduced
$849,900
-1.16%
MLS
7/09/2026
Listed
$859,900
—
MLS
Disclaimer: Historical sales information is derived from public records provided by the county offices. Information is not guaranteed and should be independently verified.
6413 SE Ketchum St, Milwaukie, OR 97267 (MLS# 492903857) is a Single Family property that was sold at $849,900 on August 28, 2026. Want to learn more about 6413 SE Ketchum St? Do you have questions about finding other Single Family real estate for sale in Milwaukie? You can browse all Milwaukie real estate or contact a Coldwell Banker agent to request more information.