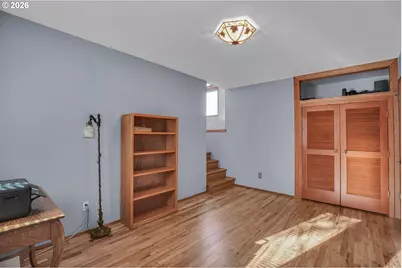
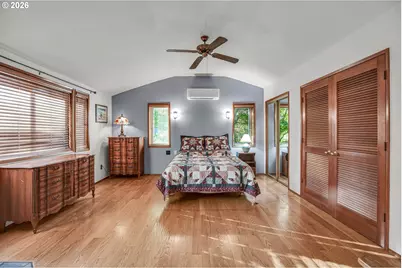
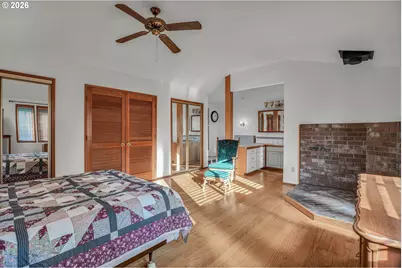
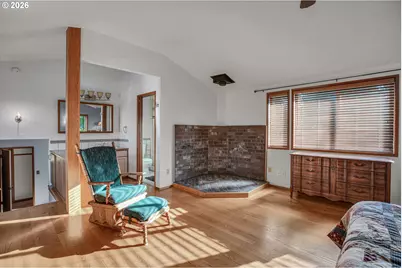
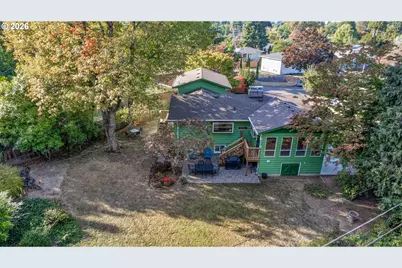
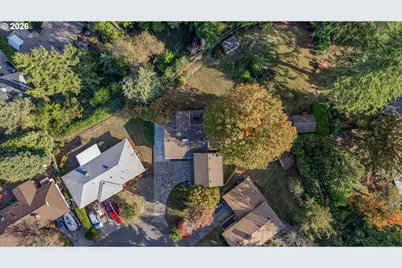
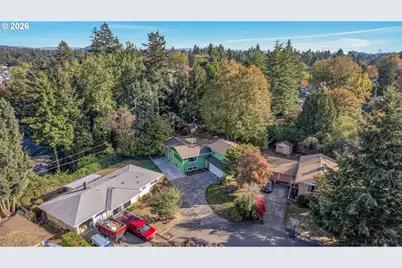
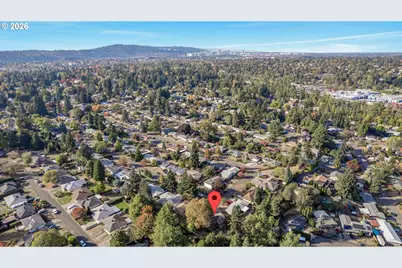
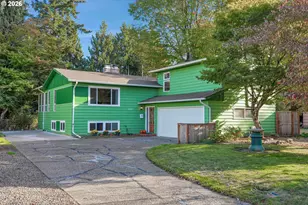
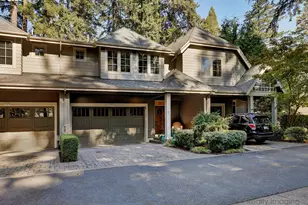
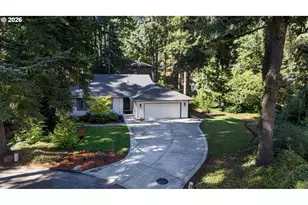
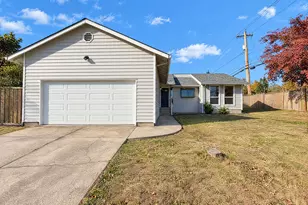
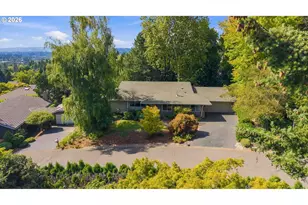
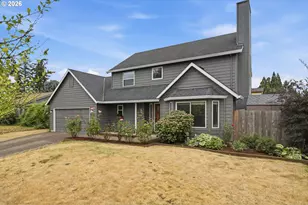
Full Property Details for 4892 SE Fieldcrest Dr
General
- Price: $675,000
- Taxes: $7,369 (2025)
- Status: Active
- Type: Single Family
- Source: RWMLS
- MLS ID: 175753221
- Updated: 10/19/2026
- Added to Site: 3 day(s) ago
Interior
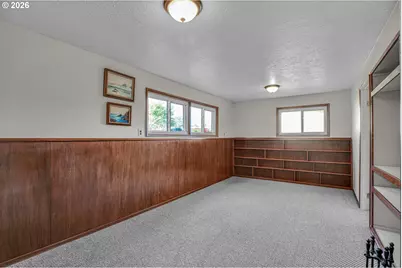
- Interior Features: 3rd Floor, Ceiling Fan(s), Concrete Floor, Garage Door Opener, Hardwood Floors, High Ceilings, Laminate Flooring, Laundry, Tile Floor, Vaulted Ceiling(s), Vinyl Floor, Wainscoting, Wall to Wall Carpet
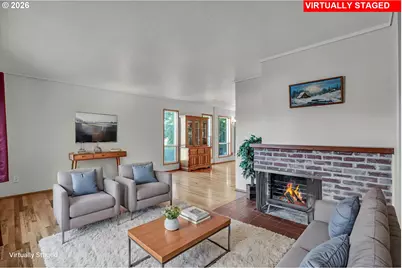
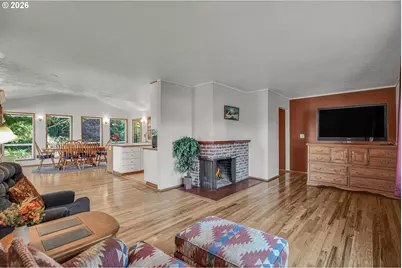
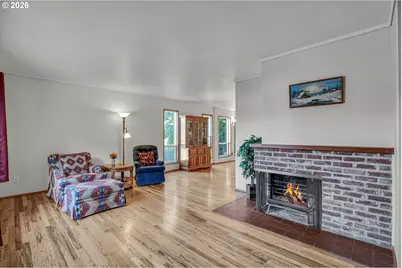
- Fireplace: Yes
- Number of Fireplaces: 2
- Fireplace(s): Wood Burning
- Appliances: Dishwasher, Down Draft, Free-Standing Range, Free-Standing Refrigerator, Pantry, Plumbed For Ice Maker, Range Hood
Rooms
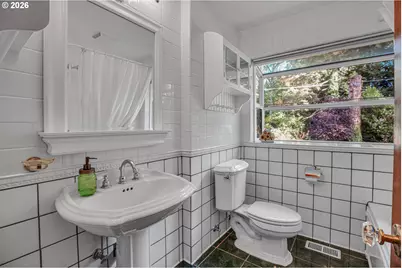
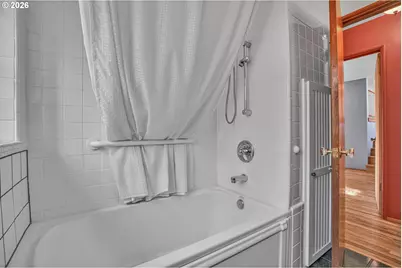
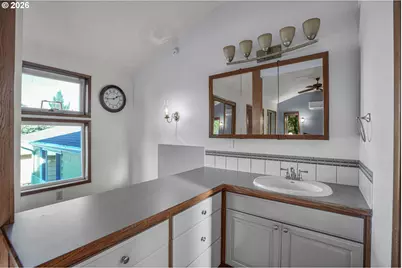
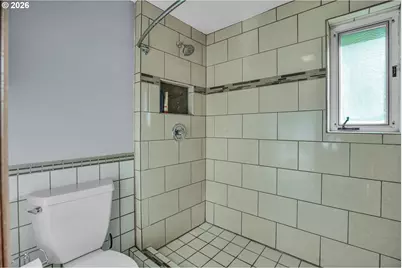
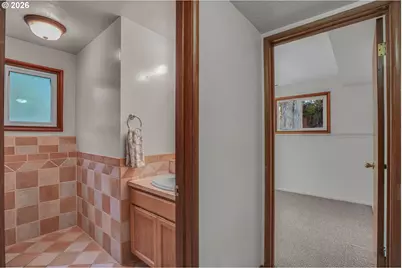
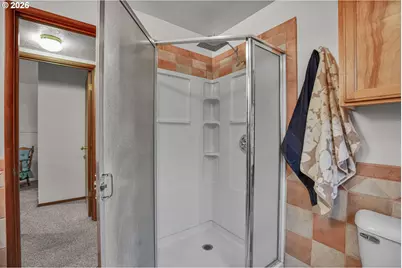
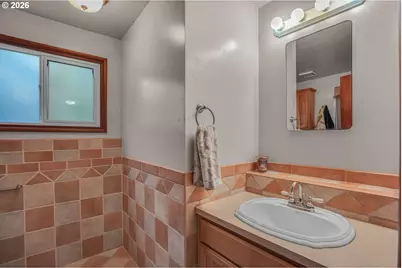
- Total Bathrooms: 3
- Full Bathrooms: 3
- Upper - Full Baths: 1
- Main - Full Baths: 1
- Lower - Full Baths: 1
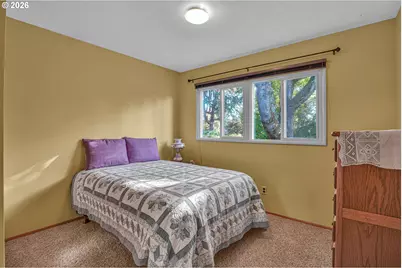
- Total Bedrooms: 4
- Primary Bedroom: 17 x 14, Upper, 238 Sq. Ft.
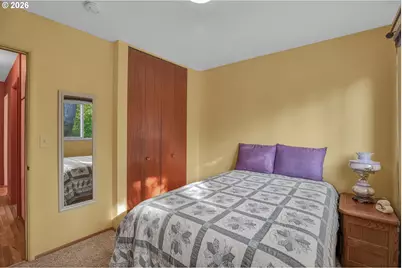
- Bedroom 2: 11 x 9, Main, 99 Sq. Ft.
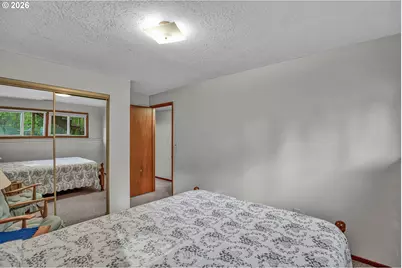
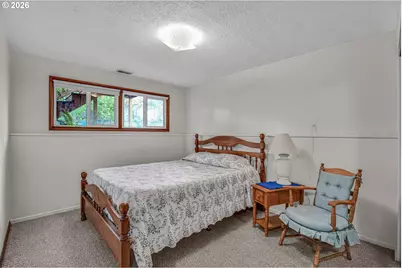
- Bedroom 3: 11 x 9, Lower, 99 Sq. Ft.
- Bedroom 4: 14 x 10, Lower, 140 Sq. Ft.
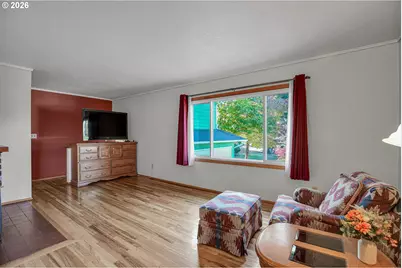
- Living Room: 19 x 13, Main, 247 Sq. Ft.
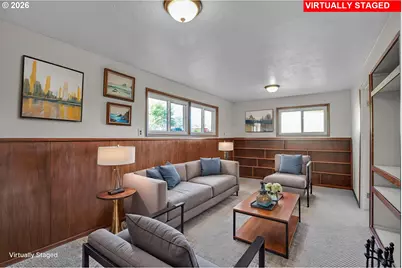
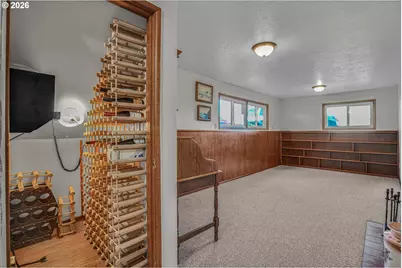
- Family Room: 20 x 10, Lower, 200 Sq. Ft.
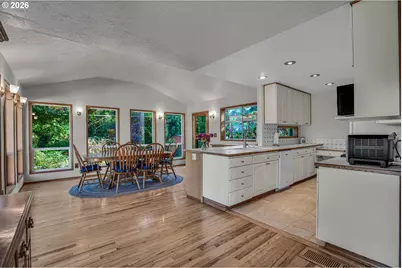
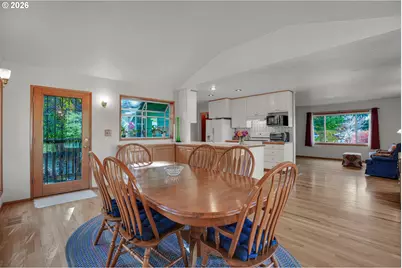
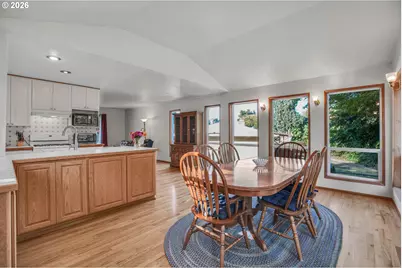
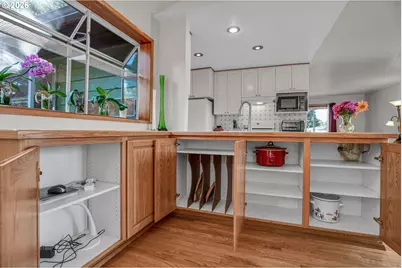
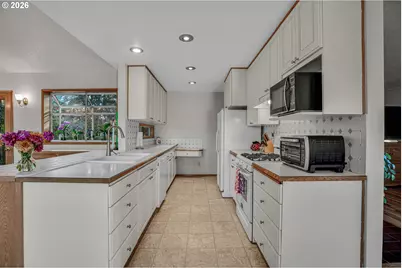
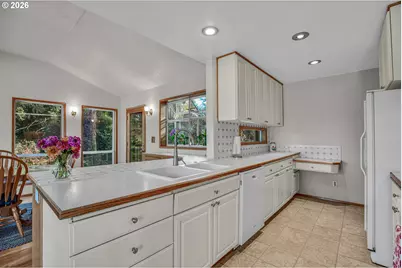
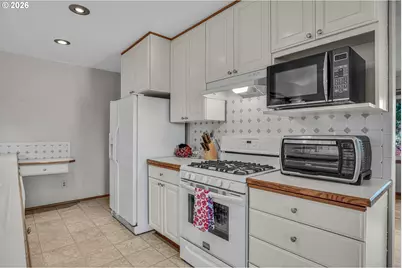
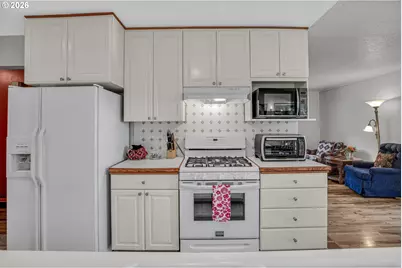
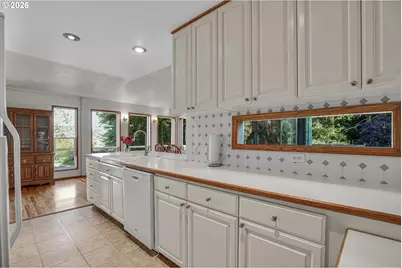
- Kitchen: 14 x 9, Main, 126 Sq. Ft.
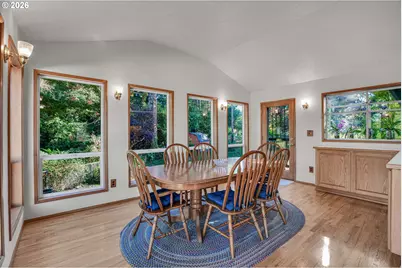
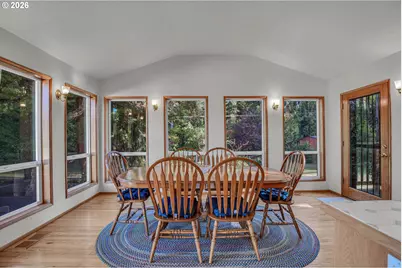
- Dining Room: 17 x 11, Main, 187 Sq. Ft.
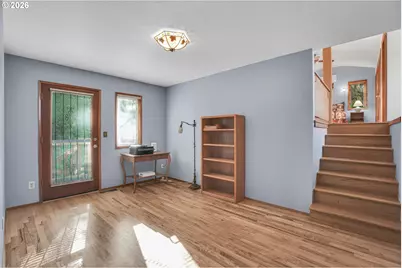
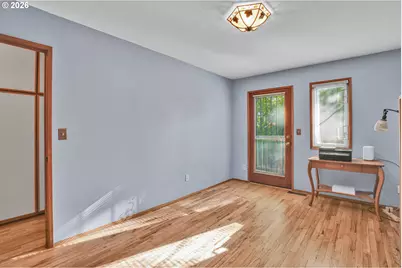
- Office/Den/Study: 14 x 10, Main, 140 Sq. Ft.
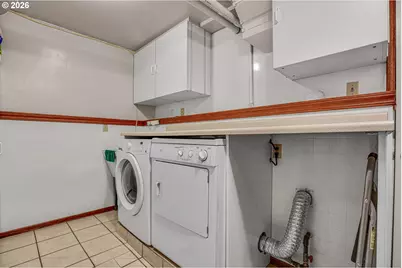
- Laundry: 13 x 8, Lower
Exterior
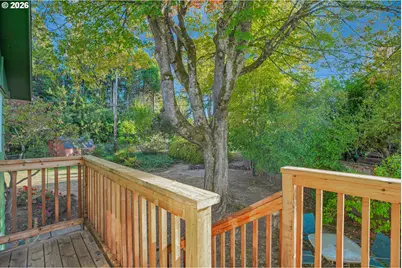
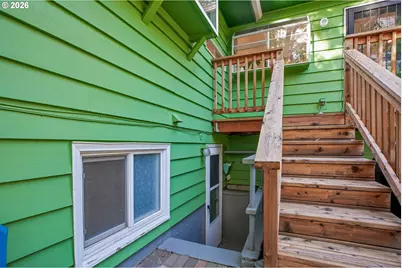
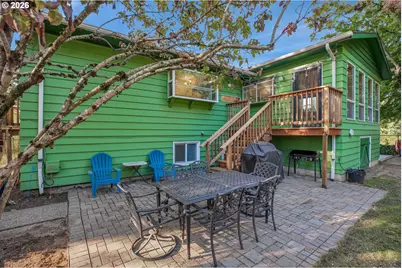
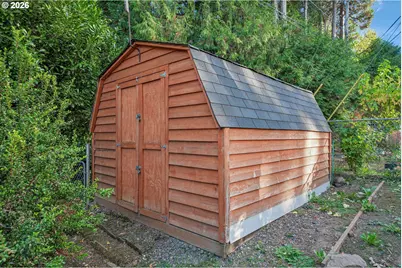
- Exterior Features: Patio, Public Road, RV Parking, Yard
Parking
- Garage: Yes
- Total Spaces: 2
- Parking Features: Driveway, RV Access/Parking
Location
- County: Clackamas
- Subdivision: Fieldcrest
- Driving Directions: SE 42nd Avenue and Fieldcrest Drive
School Information
- Elementary School: Ardenwald
- Middle School: Rowe
- High School: Milwaukie
Community
- Community Name: 145 - Milwaukie, Gladstone, Happy Valley, Clckmas, Dmscus, Estacada
Heating & Cooling
- Air Conditioning: Yes
- Cooling Type: Mini Split
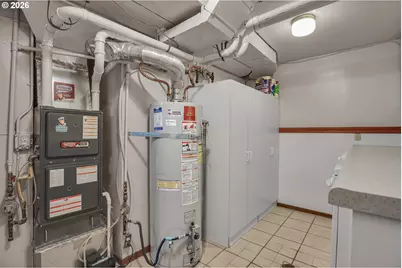
- Heating Type: Forced Air, Gas Stove, Mini Split
- Heating Fuel: Electricity, Gas
Utilities
- Sewer: Public Sewer
- Water: Public Water
Structural Information
- Property Detached: Yes
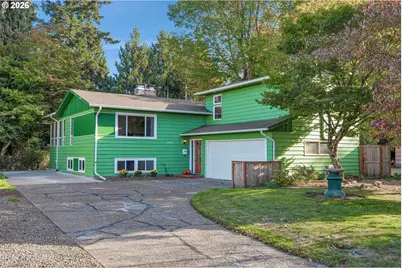
- Architectural Style: Contemporary, Tri Level
- Basement Desc.: Exterior Entry, Finished, Full Basement
- Roof: Composition
- Windows: Double Pane Windows, Vinyl Frames
- Stories/Levels: 3
- Square Feet: 2,662
- Year Built: 1960
- Property Condition: Updated/Remodeled
Lot Features
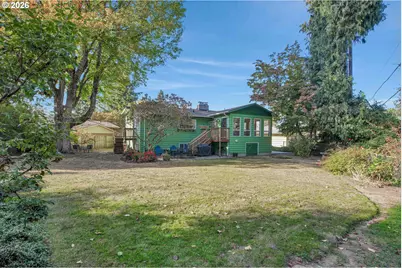
- Lot Size (Acres): 0.25
- Lot Size (Sq. Ft.): 10,890
- Lot Size: 10, 000 to 14, 999 SqFt
- Frontage: Paved
- Lot Features: Level, Public Road, Trees
Financial Considerations
- Tax Amount: $7,369.64
- Tax Year: 2025
- Terms: Cash, Conventional, FHA
Disclosures and Reports
- Legal Description: 851 FIELDCREST FRACTIONAL BLKS 1&3 LT 27 BLK 1
- Disclosures/Reports: Disclosure
- Property ID: 74519
Listed by Premiere Property Group, LLC (503) 670-9000, Pam Lewis (503) 799-3528