This is a carousel with tiles that activate property listing cards. Use the previous and next buttons to navigate.
1/1
$369,900
This is a carousel with tiles that activate property listing cards. Use the previous and next buttons to navigate.
1/1
Property Description
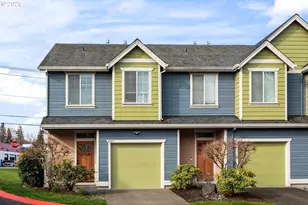
Discover this lovely condo, nestled on a quiet private road. Awesome new roof! Enjoy an open floorplan with great room includes a gas fireplace. You'll love the open kitchen with expansive tile counters and spacious eat bar. Gas appliances and refrigerator are included. Dining area has a slider that leads to a private fenced backyard patio. Relax in the backyard patio area and small grass backyard.(rare !)Theres an access gate that takes you to a pathway leading to Jennings Lodge Boardman Wetland Nature park with pond (aww..baby ducklings) Heading upstairs takes you down a hall to a private owners suite with bathroom, Dbl sinks and generous walk in closet. Second and third bedrooms are down the hall facing the front yard. In the hall way there's a laundry closet that includes both washer and dryer. Central air conditioning is ready for summer. Wonderfully located near the public transit, Trolley Trail, shops, restaurants and parks.
Full Property Details
Full Property Details for 4943 SE Lucas Ct
General
- Sold For: $369,900
- HOA FEE: $375/month
- Taxes: $3,496 (2025)
- Status: Sold
- Type: Townhouse
- Source: RWMLS
- MLS ID: 779913527
- Added to Site: 98 day(s) ago
Interior
- Interior Features: Garage Door Opener, High Speed Internet, Laundry, Tile Floor, Wall to Wall Carpet, Washer/Dryer
- Fireplace: Yes
- Number of Fireplaces: 1
- Fireplace(s): Gas
- Appliances: Dishwasher, Disposal, Free-Standing Gas Range, Free-Standing Refrigerator, Microwave, Pantry, Plumbed For Ice Maker, Stainless Steel Appliance(s), Tile
Rooms
Bathrooms
- Total Bathrooms: 3
- Full Bathrooms: 2
- Partial Bathrooms: 1
- Upper - Full Baths: 2
Bedrooms
- Total Bedrooms: 3
- Primary Bedroom: 16 x 13, Upper, 208 Sq. Ft.
- Bedroom 2: 12 x 10, Upper, 120 Sq. Ft.
- Bedroom 3: 9 x 14, Upper, 126 Sq. Ft.
Other Rooms
- Living Room: 14 x 11, Main, 154 Sq. Ft.
- Kitchen: 11 x 10, Main, 110 Sq. Ft.
- Dining Room: 8 x 14, Main, 112 Sq. Ft.
Additional Information
- Shared Amenities: Exterior Maintenance, Insurance, Maintenance Grounds, Sewer, Water
Exterior
- Exterior Features: Fenced, Patio
Parking
- Garage: Yes
- Attached garage: Yes
- Total Spaces: 1
- Parking Features: Driveway
Location
- County: Clackamas
- Driving Directions: McLoughlin Blvd , E on Boardman, quick Rt on Addie St, Lft on Lucas
School Information
- Midd School District: Gardiner
- Elementary School: Candy Lane
- Middle School: Gardiner
- High School: Oregon City
Community
- Community Name: 145 - Milwaukie, Gladstone, Happy Valley, Clckmas, Dmscus, Estacada
- Association: Yes
Heating & Cooling
- Central air: Yes
- Air Conditioning: Yes
- Cooling Type: Central Air
- Heating Type: Forced Air
- Heating Fuel: Gas
Utilities
- Sewer: Public Sewer
- Water: Public Water
Structural Information
- Property Detached: Yes
- Architectural Style: 2 Story, Townhouse
- Roof: Composition
- Windows: Double Pane Windows, Vinyl Frames
- Stories/Levels: 2
- Square Feet: 1,450
- Year Built: 2007
- Property Condition: Approximately
Lot Features
- Frontage: Paved
- Lot Features: Commons, Level
Financial Considerations
- Association Fee: $375
- Assoc Fee Freq.: Monthly
- Tax Amount: $3,496.01
- Tax Year: 2025
- Terms: Cash, Conventional, FHA
Disclosures and Reports
- Disclosures/Reports: Disclosure
- Property ID: 5020945
Listed by Next Door Properties, LLC (503) 701-2675, Donna Schroder (503) 701-2675
Sold by Real Broker (855) 450-0442, Danielle Deschenes
Get Pre-Approved Today
Schools
Schools serving 4943 SE Lucas Ct
School District:Oregon City School District 62
| Name | Grades | Distance |
|---|---|---|
Holcomb Elementary School 14625 South Holcomb Boulevard, Oregon City, OR 97045 | K-5 | 3.1 mi |
Gardiner Middle School 205 Williams Street, Oregon City, OR 97045 | 6-8 | 3.9 mi |
Oregon City High School 19761 South Beavercreek Road, Oregon City, OR 97045 | 9-12 | 5.7 mi |
Disclaimer:
School attendance boundaries provided by ATTOM Data Solutions and are for reference only. Contact the school directly to verify enrollment eligibility.
Price & Sales History for 4943 SE Lucas Ct
Date
Details
Price
Change
Source
7/16/2026
Sold
$369,900
-0.02%
MLS
5/24/2026
Listed
$369,990
—
MLS
Disclaimer: Historical sales information is derived from public records provided by the county offices. Information is not guaranteed and should be independently verified.
4943 SE Lucas Ct, Milwaukie, OR 97267 (MLS# 779913527) is a Townhouse property that was sold at $369,900 on July 16, 2026. Want to learn more about 4943 SE Lucas Ct? Do you have questions about finding other Townhouse real estate for sale in Milwaukie? You can browse all Milwaukie real estate or contact a Coldwell Banker agent to request more information.