This is a carousel with tiles that activate property listing cards. Use the previous and next buttons to navigate.
1/1
$255,000
This is a carousel with tiles that activate property listing cards. Use the previous and next buttons to navigate.
1/1
Property Description
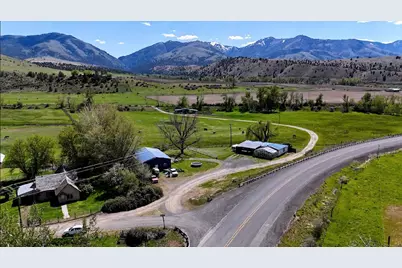
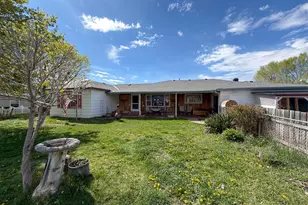
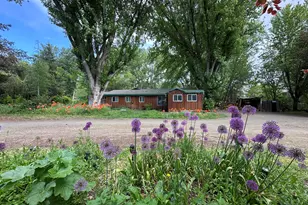
Charming half-acre lot located on the outskirts of Mount Vernon. This 1972 Ranch-style home offers 1,752 sq ft of living space, featuring three bedrooms, an office that can serve as a fourth bedroom, and two bathrooms. The primary suite boasts double closets and a tiled shower. Enjoy a spacious living room with two French doors that lead to your solarium. Kitchen appliances are included with the sale. The home is equipped with a heat pump and an oil monitor stove. Additionally, there is a detached two-car carport with a cement slab and a 2,016 sq ft shop featuring a concrete floor and 220 power.
Full Property Details
Full Property Details for 55550 McKern Ln
General
- Sold For: $255,000
- Taxes: $2,460 (2024)
- Status: Closed
- Type: Single Family
- Source: ODS
- MLS ID: 220194418
- Added to Site: 547 day(s) ago
Interior
- Rooms/Areas: Laundry, Kitchen, Office, Living Room, Primary Room
- Interior Features: Ceiling Fan(s), Laminate Counters, Primary Downstairs, Tile Shower
- Appliances: Dishwasher, Microwave, Range, Refrigerator, Water Heater
- Flooring: Carpet, Laminate, Tile
Rooms
Bathrooms
- Total Bathrooms: 2
- Full Bathrooms: 2
Bedrooms
- Total Bedrooms: 3
Parking
- Parking Features: Detached Carport, Driveway, RV Access/Parking
- Parking: Detached Carport, Driveaway
Location
- Area: 1752
- County: Grant
- Subdivision: N/A
School Information
- Elementary School: Humbolt Elem
- Middle School: Check with District
- High School: Grant Union Jr/Sr High
Heating & Cooling
- Air Conditioning: Yes
- Cooling Type: Heat Pump
- Heating Type: Heat Pump
Utilities
- Sewer: Sand Filter, Standard Leach Field
- Water: Well
- Well: Yes
Structural Information
- Architectural Style: Ranch
- Construction: Frame
- Basement Desc.: None
- Foundation: Pillar/Post/Pier
- Roof: Metal
- Common Walls: No Common Walls
- Windows: Double Pane Windows, Vinyl Frames
- Stories/Levels: 1
- Square Feet: 1,752
- Sq. Ft. Source: Assessor
- Living Area: 1,752 Sq. Ft.
- Year Built: 1972
Additional Structures
- Other Structures: RV/Boat Storage, Workshop
Lot Features
- Property View: Mountain(s)
- Mountain views: Yes
- Lot Size (Acres): 0.5
- Lot Size (Sq. Ft.): 21,780
- Street/Road Desc.: Dirt, Paved
- Lot Features: Level
- Zoning: EFU
Financial Considerations
- Tax Amount: $2,460.5
- Tax Year: 2024
- Terms: Cash, Conventional, FHA, VA Loan
Disclosures and Reports
- Special Conditions: Standard
- APN: 5145
- Section: Not Applicable
- Lot Number: 700
Listed by Madden Realty (541) 575-0990, Lindsey Madden (541) 792-0031
Sold by No Office (541) 792-0031, Non ODS Realtor
Get Pre-Approved Today
Schools
Schools serving 55550 McKern Ln
School District:John Day School District 3
| Name | Grades | Distance |
|---|---|---|
Grant Union Junior/Senior High School 911 South Canyon Boulevard, John Day, OR 97845 | 7-12 | 9.9 mi |
Disclaimer:
School attendance boundaries provided by ATTOM Data Solutions and are for reference only. Contact the school directly to verify enrollment eligibility.
Price & Sales History for 55550 McKern Ln
Date
Details
Price
Change
Source
6/03/2026
Sold
$255,000
-12.04%
MLS
1/13/2026
Price Reduced
$289,900
-3.33%
MLS
7/09/2025
Price Reduced
$299,900
-3.26%
MLS
6/03/2025
Price Reduced
$310,000
-1.59%
MLS
4/13/2025
Price Reduced
$315,000
-3.08%
MLS
1/13/2025
Listed
$325,000
—
MLS
Disclaimer: Historical sales information is derived from public records provided by the county offices. Information is not guaranteed and should be independently verified.
55550 McKern Lane, Mount Vernon, OR 97865 (MLS# 220194418) is a Single Family property that was sold at $255,000 on June 03, 2026. Want to learn more about 55550 McKern Lane? Do you have questions about finding other Single Family real estate for sale in Mount Vernon? You can browse all Mount Vernon real estate or contact a Coldwell Banker agent to request more information.