This is a carousel with tiles that activate property listing cards. Use the previous and next buttons to navigate.
1/1
$850,000
This is a carousel with tiles that activate property listing cards. Use the previous and next buttons to navigate.
1/1
Property Description
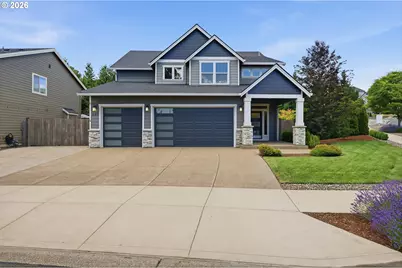
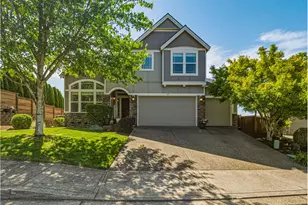
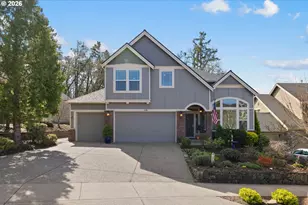
Welcome to Ironwood. Custom built in 2016, this corner lot home is one of the newest homes in The Greens & one of the few offering dedicated RV parking.A spacious covered front porch welcomes you home. Inside, the generous entry leads past a private main-level den & into the heart of the home. The great room design seamlessly connects the living room, dining area, and beautifully appointed kitchen, creating the perfect space for gathering and entertaining. The kitchen shines with quartz countertops, custom cabinetry, a prep sink with its own reverse osmosis filtered water faucet, a large pantry & an oversized eat-at bar. Corner windows overlook the backyard and fill the space with natural light. Upstairs you'll find five bedrooms or four bedrooms plus a bonus room. Every bedroom features vaulted ceilings, and the bonus room enjoys views of the greenspace and golf course across the street. The primary suite offers a luxurious retreat with a walk-in closet, custom tile shower, and soaking tub.Step outside and enjoy true indoor-outdoor living. The oversized covered patio features a ceiling fan, lighting, outdoor curtains, and a soothing water feature. The .21-acre lot provides room to play, entertain, and relax. The west side of the property showcases a feature rarely found in The Greens-a 50-foot RV parking pad with electrical hookups. There is also is a dedicated turf space with drainage and its own sprinkler zone, creating the perfect pet area. Additional highlights include hardwood floors, extensive millwork, under-cabinet lighting, a custom fireplace, pull-out cabinetry, whole-home water softener, hot and cold exterior faucets, a dedicated Christmas light circuit, utility sinks in both the laundry room and garage, gas hookup on the patio & a 3-car garage. Located just 2 blocks from Schaad Park & Walking Trail, this home offers the rare combination of newer construction, premium upgrades, RV parking & an exceptional location.
Full Property Details
Full Property Details for 641 N Ironwood Dr
General
- Sold For: $850,000
- HOA FEE: $25/month
- HOA FEE FREQ.: Annually
- Taxes: $6,781 (2025)
- Status: Sold
- Type: Single Family
- Source: RWMLS
- MLS ID: 618874243
- Added to Site: 71 day(s) ago
Interior
- Interior Features: Ceiling Fan(s), Garage Door Opener, Hardwood Floors, High Ceilings, Quartz, Soaking Tub, Tile Floor, Vaulted Ceiling(s), Wall to Wall Carpet, Water Purifier, Water Softener
- Fireplace: Yes
- Number of Fireplaces: 1
- Fireplace(s): Gas
- Appliances: Appliance Garage, Dishwasher, Disposal, Free-Standing Gas Range, Island, Pantry, Plumbed For Ice Maker, Quartz, Range Hood, Stainless Steel Appliance(s), Water Purifier
Rooms
Bathrooms
- Total Bathrooms: 3
- Full Bathrooms: 2
- Partial Bathrooms: 1
- Upper - Full Baths: 2
Bedrooms
- Total Bedrooms: 5
- Primary Bedroom: 16 x 15, Upper, 240 Sq. Ft.
- Bedroom 2: 13 x 10, Upper, 130 Sq. Ft.
- Bedroom 3: 14 x 10, Upper, 140 Sq. Ft.
- Bedroom 4: 11 x 10, Upper, 110 Sq. Ft.
Other Rooms
- Kitchen: Main
- Dining Room: 14 x 11, Main, 154 Sq. Ft.
- Den: 11 x 10, Main
Additional Information
- Shared Amenities: Commons, Gated, Management
Exterior
- Exterior Features: Covered Patio, Fenced, Patio, Porch, RV Parking, Sprinkler, Tool Shed, Yard
Parking
- Garage: Yes
- Attached garage: Yes
- Total Spaces: 3
- Parking Features: Driveway, RV Access/Parking
Location
- County: Yamhill
- Subdivision: THE GREENS AT SPRINGBROOK
- Driving Directions: Fernwood to The Greens Avenue to Ironwood.
School Information
- Midd School District: Mountain View
- Elementary School: Mabel Rush
- Middle School: Mountain View
- High School: Newberg
Community
- Community Name: 156 - Yamhill County including Willamina
- Association: Yes
Heating & Cooling
- Central air: Yes
- Air Conditioning: Yes
- Cooling Type: Central Air
- Heating Type: Forced Air
- Heating Fuel: Gas
Utilities
- Sewer: Public Sewer
- Water: Public Water
Structural Information
- Property Detached: Yes
- Architectural Style: 2 Story
- Basement Desc.: Crawl Space
- Roof: Composition
- Windows: Double Pane Windows
- Stories/Levels: 2
- Square Feet: 2,696
- Year Built: 2016
- Property Condition: Approximately
Lot Features
- Lot Size (Acres): 0.21
- Lot Size (Sq. Ft.): 9,147
- Lot Size: 7, 000 to 9, 999 SqFt
- Lot Features: Corner Lot
Financial Considerations
- Association Fee: $300
- Assoc Fee Freq.: Annually
- Tax Amount: $6,781.6
- Tax Year: 2025
- Terms: Cash, Conventional, FHA, VA Loan
Disclosures and Reports
- Disclosures/Reports: Disclosure
- Property ID: 536662
Listed by Premiere Property Group, LLC (503) 670-9000, Linsey Macy (503) 703-9064
Sold by Redfin (503) 496-7620, Justin Bradley
Get Pre-Approved Today
Schools
Schools serving 641 N Ironwood Dr
School District:Newberg Public Schools
| Name | Grades | Distance |
|---|---|---|
Mabel Rush Elementary School 1441 Deborah Road, Newberg, OR 97132 | K-5 | 1.2 mi |
Mountain View Middle School, Newberg, OR 2015 North Emery Drive, Newberg, OR 97132 | 6-8 | 1.4 mi |
Newberg Senior High School 2400 Douglas Avenue, Newberg, OR 97132 | 9-12 | 1.4 mi |
Disclaimer:
School attendance boundaries provided by ATTOM Data Solutions and are for reference only. Contact the school directly to verify enrollment eligibility.
Price & Sales History for 641 N Ironwood Dr
Date
Details
Price
Change
Source
7/14/2026
Sold
$850,000
—
MLS
6/18/2026
Listed
$850,000
—
MLS
Disclaimer: Historical sales information is derived from public records provided by the county offices. Information is not guaranteed and should be independently verified.
641 N Ironwood Dr, Newberg, OR 97132 (MLS# 618874243) is a Single Family property that was sold at $850,000 on July 14, 2026. Want to learn more about 641 N Ironwood Dr? Do you have questions about finding other Single Family real estate for sale in Newberg? You can browse all Newberg real estate or contact a Coldwell Banker agent to request more information.