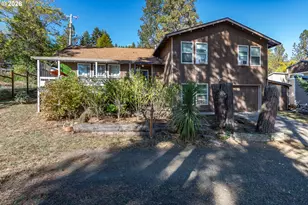
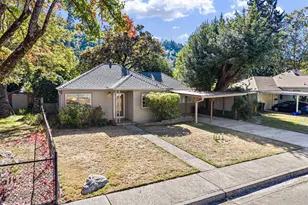
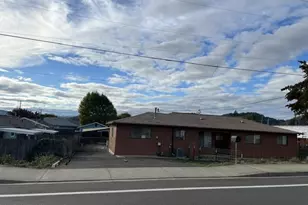
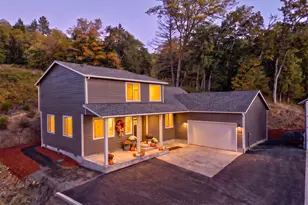
Full Property Details for 5620 Fort McKay Rd
General
- Sold For: $751,000
- Taxes: $3,341 (2025)
- Status: Sold
- Type: Single Family
- Source: RWMLS
- MLS ID: 568432282
- Added to Site: 196 day(s) ago
Interior
- Interior Features: Garage Door Opener, High Speed Internet, Jetted Tub, Separate Living Quarters/Apartment/Aux Living Unit, Tile Floor, Wall to Wall Carpet, Wood Floors
- Fireplace: Yes
- Number of Fireplaces: 2
- Fireplace(s): Wood Burning
- Appliances: Built-in Oven, Cook Island, Cooktop, Dishwasher, Down Draft, Free-Standing Refrigerator, Solid Surface Countertop, Tile
Rooms
- Total Bathrooms: 4
- Full Bathrooms: 3
- Partial Bathrooms: 1
- Lower - Full Baths: 1
- Total Bedrooms: 3
- Primary Bedroom: 21 x 21, Main, 441 Sq. Ft.
- Bedroom 2: 13 x 11, Main, 143 Sq. Ft.
- Bedroom 3: 13 x 11, Main, 143 Sq. Ft.
- Living Room: 31 x 30, Main, 930 Sq. Ft.
- Family Room: 27 x 20, Lower, 540 Sq. Ft.
- Kitchen: 12 x 9, Main, 108 Sq. Ft.
- Dining Room: 14 x 12, Main, 168 Sq. Ft.
- Office/Den/Study: 7 x 6, Main, 42 Sq. Ft.
Additional Information
- Security/Safety: Security Gate
Exterior
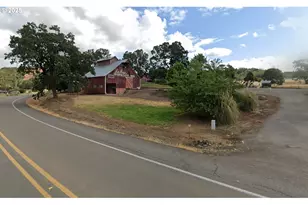
- Exterior Features: Barn(s), Covered Deck, Covered Patio, Cross Fenced, Fenced, Outbuilding, Porch, Public Road, RV Parking, RV/Boat Storage, Second Garage, Second Residence, Tool Shed, Workshop, Yard
Parking
- Garage: Yes
- Attached garage: Yes
- Total Spaces: 2
- Parking Features: Parking Pad, RV Access/Parking
Location
- County: Douglas
- Subdivision: Umpqua
- Driving Directions: I-5 exit 136, W on Hwy 38, S on Fort McKay Rd, 5.6 miles to address on left
School Information
- Midd School District: Sutherlin
- Elementary School: West Sutherlin
- Middle School: Sutherlin
- High School: Sutherlin
Community
- Community Name: 256 - Douglas Co: Sutherlin/north of Roseburg
Heating & Cooling
- Central air: Yes
- Air Conditioning: Yes
- Cooling Type: Central Air, Heat Pump
- Heating Type: Forced Air, Heat Pump
- Heating Fuel: Electricity
Utilities
- Electric Available: Yes
- Sewer: Septic Tank, Standard Septic
- Water: Well
- Well: Yes
Structural Information
- Property Detached: Yes
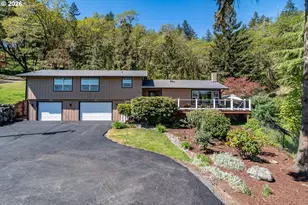
- Architectural Style: 2 Story, Ranch
- Basement Desc.: Exterior Entry, Finished, Storage Space
- Roof: Metal
- Windows: Double Pane Windows, Vinyl Frames
- Stories/Levels: 2
- Square Feet: 4,482
- Year Built: 1974
- Property Condition: Updated/Remodeled
Lot Features
- Lot Size (Acres): 47.03
- Lot Size (Sq. Ft.): 2,048,626
- Lot Size: 20 to 49.99 Acres
- Frontage: Paved
- Irrigation System: Creek
- Lot Features: Level, Pasture, Private, Public Road, Stream, Trees
- Land Use: Ranch
- Potential Use: Cattle, Growing Hay, Horses, Pasture
- Fencing (Description): Cross Fenced, Mesh Fence, Perimeter
Water Features
- Water Front: Yes
- Water Front Name: Calapooyia Creek
- Water Front Desc.: Creek
Financial Considerations
- Tax Amount: $3,341.35
- Tax Year: 2025
- Terms: Cash, Conventional, Farm Credit Service, FHA, VA Loan
Disclosures and Reports
- Documents Avail.: Aerial Photo, Water Rights Certification
- Disclosures/Reports: Disclosure
- Property ID: R28080
Listed by Oregon Life Homes (541) 391-4945, Kelly Forney (541) 580-7056
Sold by River Valley Realty LLC (541) 802-1100, Brittney Freamon