This is a carousel with tiles that activate property listing cards. Use the previous and next buttons to navigate.
1/1
$508,500
This is a carousel with tiles that activate property listing cards. Use the previous and next buttons to navigate.
1/1
Property Description
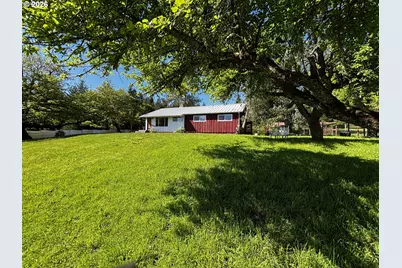
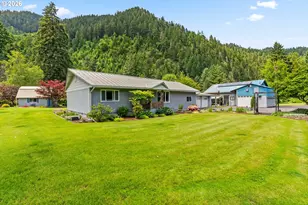
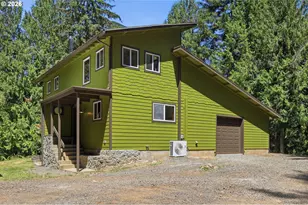
Spread your wings on this versatile & impeccably remodeled homestead on almost 9 pastural & woodland acres with stunning "hill top" views of mountain range, valley & rolling countryside. Mid-century one-level Rancher totalling 1,600 SF of comfort living features 3-4 BR's, 2 BA's w/light filled rooms from virtually every window - calling all to outdoor work & play! Spacious LR w/large S. facing picture + slider side windows is adorned w/brick FP & Country wood stove insert. Remodeled "country" kitchen w/all new appliances, countertops, farm sink, lighting & outlets & ample refinished cabinetry. Hall bathroom w/new sconce lighting & vanity, toilet, ceiling fan/light & custom tile shower surround! Enjoy new water-proof laminate flooring, fresh int./ext. paint & classic refinished knotty pine accent walls, new vinyl slider windows, ceiling lights, new electric panel, outlets, switches & heaters throughout home! Hidden seam metal roof, metal gutters & durable board & batten siding for lasting protection! This 'one-owner-built' homestead, once filled w/critters & gardening delights is ready for your imagination to grow! Front & back yards adorned w/healthy lawn, stately maple, madrone & fruiting trees, while ornamental shrubbery surrounding home. Nearby fenced garden plot w/raised beds, nearby spigots, garden shed & dog run open to yard, rolling & level pastures w/irrigation well & 2nd gated roadside entry. Home is centrally located on parcel, surrounded by healthy pastures & woodland w/nearby 24'x 32' Barn w/fresh paint, new wiring, outlets & shop lights, full span workbench, BI shelving, poultry coop w/ext. door & loading dock. Perimeter & scattered evergreens adorn pastures. Newly remodeled 200' SF utility/2nd BA w/enclosed breezeway off kitchen features all new flooring & paint, electric, W/D hook up,'soft-close' solid wood cabinetry, solid tile countertop & sink w/view, extended toilet & 4' tiled shower & heat. Country Living at its best atop coveted McFarland Road!
Full Property Details
Full Property Details for 48799 McFarland Rd
General
- Sold For: $508,500
- Taxes: $2,560 (2025)
- Status: Sold
- Type: Single Family
- Source: RWMLS
- MLS ID: 239885713
- Added to Site: 54 day(s) ago
Interior
- Interior Features: Laminate Flooring, Separate Living Quarters/Apartment/Aux Living Unit
- Fireplace: Yes
- Number of Fireplaces: 1
- Fireplace(s): Insert, Stove, Wood Burning
- Appliances: Free-Standing Range, Free-Standing Refrigerator, Range Hood
Rooms
Bathrooms
- Total Bathrooms: 2
- Full Bathrooms: 2
Bedrooms
- Total Bedrooms: 3
- Primary Bedroom: 12 x 13, Main, 156 Sq. Ft.
- Bedroom 2: 11 x 10, Main, 110 Sq. Ft.
- Bedroom 3: 11 x 10, Main, 110 Sq. Ft.
Other Rooms
- Living Room: 13 x 25, Main, 325 Sq. Ft.
- Kitchen: 10 x 13, Main, 130 Sq. Ft.
- Dining Room: 10 x 10, Main, 100 Sq. Ft.
- Den: 9 x 13, Main
- Laundry: 10 x 20, Main
Additional Information
- Security/Safety: Security Gate
Exterior
- Exterior Features: Barn(s), Covered Patio, Cross Fenced, Fenced, Garden, Greenhouse, Guest Quarters, Porch, Poultry Coop, RV Parking, Storm Door(s), Workshop, Yard
Parking
- Garage: Yes
- Total Spaces: 2
- Parking Features: Driveway, RV Access/Parking
Location
- County: Lane
- Driving Directions: Westoak Rd to High Prairie Rd. L on McFarland Rd. - address placard & gate at entrance
School Information
- Midd School District: Oakridge
- Elementary School: Oakridge
- Middle School: Oakridge
- High School: Oakridge
Community
- Community Name: 234 - Lane Co: Pleasant Hill / Oakridge
Heating & Cooling
- Heating Type: Baseboard, Wall Heater, Wood Stove
- Heating Fuel: Electricity
Utilities
- Sewer: Septic Tank
- Water: Well
- Well: Yes
Structural Information
- Property Detached: Yes
- Architectural Style: 1 Story, Ranch
- Basement Desc.: Crawl Space
- Roof: Metal
- Windows: Double Pane Windows, Vinyl Frames
- Stories/Levels: 1
- Square Feet: 1,600
- Year Built: 1964
- Property Condition: Resale
Lot Features
- Lot Size (Acres): 8.98
- Lot Size (Sq. Ft.): 391,168
- Lot Size: 7 to 9.99 Acres
- Frontage: Paved
- Lot Features: Gentle Sloping, Level, Orchard, Pasture, Private, Wooded
Financial Considerations
- Tax Amount: $2,560.39
- Tax Year: 2025
- Terms: Cash, Conventional, FHA, VA Loan
Disclosures and Reports
- Disclosures/Reports: Disclosure
- Property ID: 949071
Listed by Oakridge Real Estate (541) 782-4890, Sally Harmon (541) 790-1679
Sold by Pacific Pioneer Real Estate (503) 668-4994, Greg Rosen
Get Pre-Approved Today
Schools
Schools serving 48799 McFarland Rd
School District:Oakridge School District 76
| Name | Grades | Distance |
|---|---|---|
Oakridge Elementary School 48119 East 1st Street, Oakridge, OR 97463 | K-6 | 1.6 mi |
Oakridge Junior High School 47997 West 1st Street, Oakridge, OR 97463 | 7-8 | 1.7 mi |
Oakridge High School 47997 West 1st Street, Oakridge, OR 97463 | 9-12 | 1.7 mi |
Disclaimer:
School attendance boundaries provided by ATTOM Data Solutions and are for reference only. Contact the school directly to verify enrollment eligibility.
Price & Sales History for 48799 McFarland Rd
Date
Details
Price
Change
Source
6/18/2026
Sold
$508,500
2.73%
MLS
5/13/2026
Listed
$495,000
—
MLS
Disclaimer: Historical sales information is derived from public records provided by the county offices. Information is not guaranteed and should be independently verified.
48799 McFarland Rd, Oakridge, OR 97463 (MLS# 239885713) is a Single Family property that was sold at $508,500 on June 18, 2026. Want to learn more about 48799 McFarland Rd? Do you have questions about finding other Single Family real estate for sale in Oakridge? You can browse all Oakridge real estate or contact a Coldwell Banker agent to request more information.