This is a carousel with tiles that activate property listing cards. Use the previous and next buttons to navigate.
1/1
$480,000
This is a carousel with tiles that activate property listing cards. Use the previous and next buttons to navigate.
1/1
Property Description
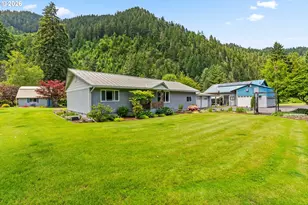
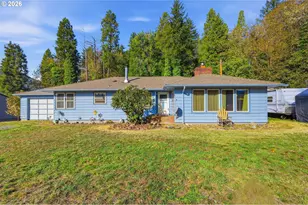
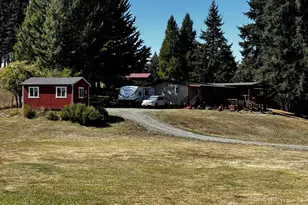
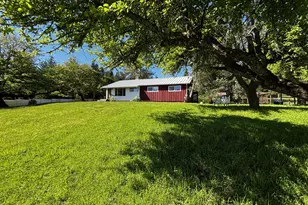
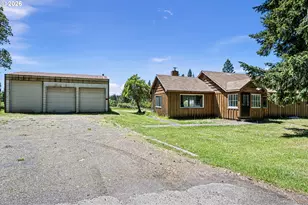
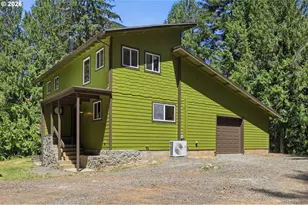
If you've been searching for a place to slow down and spread out, this fully fenced 1.88-acre country property just 30 minutes from I-5 is it. Hickory floors flow through the bedrooms and spacious living room where mountain views greet you from nearly every window, and the family room offers a wood stove, dedicated office space, and tile flooring built for real life. The kitchen is well-equipped with oak flooring, a pantry, skylight for natural light, built-in microwave, and dishwasher - everything you need without the fuss. It opens to an impressive 18x14 dining room with sliding glass doors leading to multiple patio areas, including a pergola perfect for morning coffee or evening gatherings under the trees. The tiled bathroom is thoughtfully finished with a full shower surround, tile counters, and accent details that feel polished without being pretentious. The whole home is protected by a steel roof and cement fiber siding, and kept comfortable with forced air heating and cooling. Better yet, a 3.2KW grid-tied solar system and solar water heater keep the utility bills in check - a smart setup for anyone serious about self-sufficiency. The 23x20 attached garage with dual openers connects to a covered patio and leads to the crown jewel: a 1,600 sq ft shop with its own heating system, a 360 sq ft workshop featuring a hoist, metal-topped workbench, and vice, plus a 10-foot garage door for the big stuff. A dedicated garden and potting room, plus 960 sq ft of additional storage for your RV, ATVs, or gear rounds things out. A 20x19 barn with 220V power and a large loft, landscaped yards with sprinklers and gardens, and a brand new septic system installed late 2025 make this a true turnkey rural homestead. Step outside and you're minutes from world-class outdoor recreational activities!
Full Property Details
Full Property Details for 46386 Hwy 58
General
- Sold For: $480,000
- Taxes: $1,810 (2025)
- Status: Sold
- Type: Single Family
- Source: RWMLS
- MLS ID: 769288722
- Added to Site: 78 day(s) ago
Interior
- Interior Features: Wood Floors
- Fireplace: Yes
- Number of Fireplaces: 1
- Fireplace(s): Stove, Wood Burning
- Appliances: Dishwasher, Free-Standing Range, Free-Standing Refrigerator, Microwave
Rooms
Bathrooms
- Total Bathrooms: 2
- Full Bathrooms: 1
- Partial Bathrooms: 1
Bedrooms
- Total Bedrooms: 3
- Primary Bedroom: 11 x 15, Main, 165 Sq. Ft.
- Bedroom 2: 11 x 15, Main, 165 Sq. Ft.
- Bedroom 3: 14 x 12, Upper, 168 Sq. Ft.
Other Rooms
- Living Room: 21 x 16, Main, 336 Sq. Ft.
- Family Room: 14 x 25, Lower, 350 Sq. Ft.
- Kitchen: 10 x 14, Main, 140 Sq. Ft.
- Dining Room: 14 x 18, Main, 252 Sq. Ft.
Parking
- Garage: Yes
- Attached garage: Yes
- Total Spaces: 2
- Parking Features: Driveway, Parking Pad
Location
- County: Lane
- Driving Directions: E on Hwy 58 to Westfir Driveway is directly off the highway.
School Information
- Midd School District: Oakridge
- Elementary School: Oakridge
- Middle School: Oakridge
- High School: Oakridge
Community
- Community Name: 234 - Lane Co: Pleasant Hill / Oakridge
Heating & Cooling
- Air Conditioning: Yes
- Cooling Type: Heat Pump
- Heating Type: Heat Pump, Wood Stove
- Heating Fuel: Electricity, Solar
Utilities
- Sewer: Standard Septic
- Water: Well
- Well: Yes
Structural Information
- Property Detached: Yes
- Architectural Style: Ranch, Split
- Basement Desc.: Crawl Space
- Roof: Metal
- Windows: Double Pane Windows, Vinyl Frames
- Stories/Levels: 1
- Square Feet: 1,876
- Year Built: 1957
- Property Condition: Resale
Lot Features
- Lot Size (Acres): 1.88
- Lot Size (Sq. Ft.): 81,892
- Lot Size: 1 to 2.99 Acres
- Frontage: Paved
- Lot Features: Gated, Level
Financial Considerations
- Tax Amount: $1,810.24
- Tax Year: 2025
- Terms: Cash, Conventional, FHA, State GI Loan, USDA Loan, VA Loan
Disclosures and Reports
- Disclosures/Reports: Disclosure
- Property ID: 946952
Listed by Willamette Properties Group (541) 998-3378, Matthew Rossiter (541) 505-2257
Sold by Pellego, LLC (503) 300-5503, Loren Porter
Get Pre-Approved Today
Schools
Schools serving 46386 Hwy 58
School District:Oakridge School District 76
| Name | Grades | Distance |
|---|---|---|
Oakridge Elementary School 48119 East 1st Street, Oakridge, OR 97463 | K-6 | 3.2 mi |
Oakridge Junior High School 47997 West 1st Street, Oakridge, OR 97463 | 7-8 | 3.1 mi |
Oakridge High School 47997 West 1st Street, Oakridge, OR 97463 | 9-12 | 3.1 mi |
Disclaimer:
School attendance boundaries provided by ATTOM Data Solutions and are for reference only. Contact the school directly to verify enrollment eligibility.
Price & Sales History for 46386 Hwy 58
Date
Details
Price
Change
Source
8/06/2026
Sold
$480,000
-1.84%
MLS
6/04/2026
Listed
$489,000
—
MLS
Disclaimer: Historical sales information is derived from public records provided by the county offices. Information is not guaranteed and should be independently verified.
46386 Highway 58, Westfir, OR 97492 (MLS# 769288722) is a Single Family property that was sold at $480,000 on August 06, 2026. Want to learn more about 46386 Highway 58? Do you have questions about finding other Single Family real estate for sale in Westfir? You can browse all Westfir real estate or contact a Coldwell Banker agent to request more information.