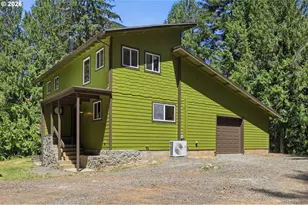
Full Property Details for 48838 McFarland Rd
General
- Price: $449,500
- Taxes: $1,961 (2025)
- Status: Active
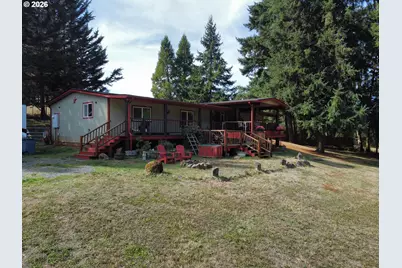
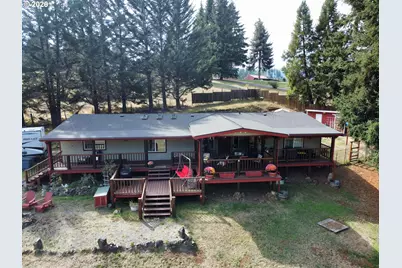
- Type: Manufactured Home
- Source: RWMLS
- MLS ID: 498726521
- Updated: 10/6/2026
- Added to Site: 6 day(s) ago
Interior
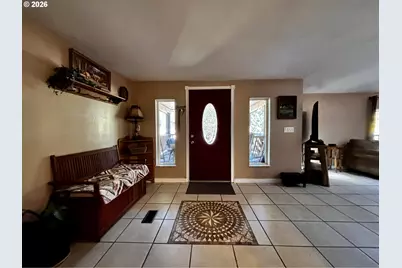
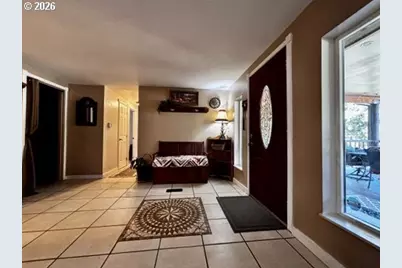
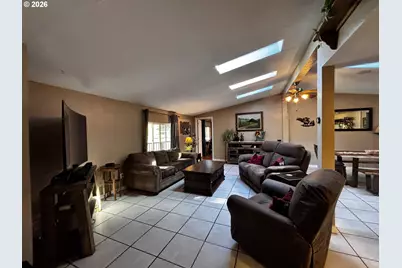
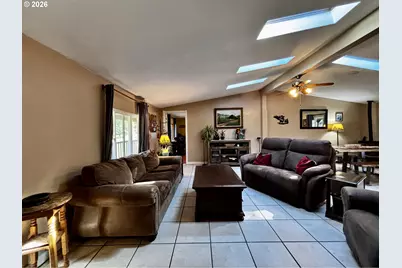
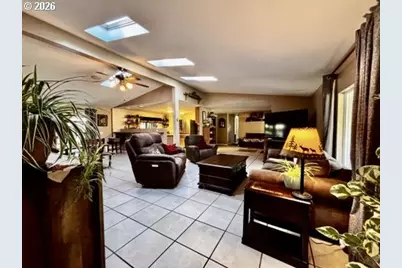
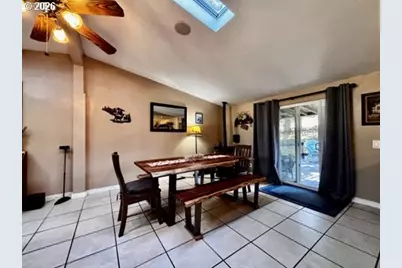
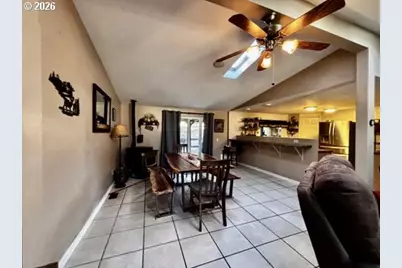
- Interior Features: Ceiling Fan(s), Hardwood Floors, Jetted Tub, Laminate Flooring, Laundry, Skylight(s), Soaking Tub, Tile Floor, Vaulted Ceiling(s), Vinyl Floor, Washer/Dryer
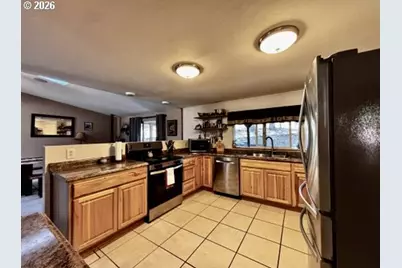
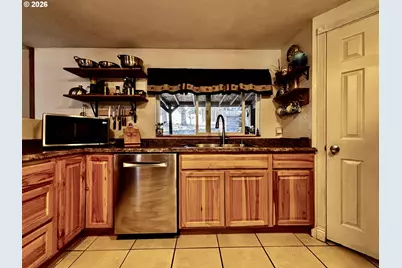
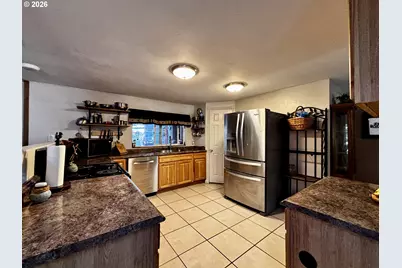
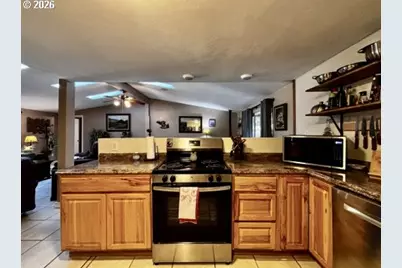
- Appliances: Dishwasher, Free-Standing Range, Free-Standing Refrigerator, Island, Pantry, Plumbed For Ice Maker, Stainless Steel Appliance(s), Tile
Rooms
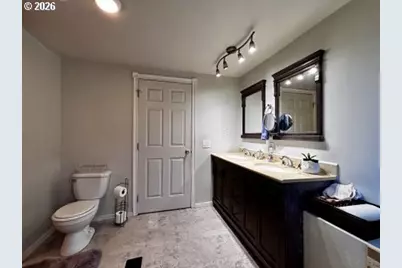
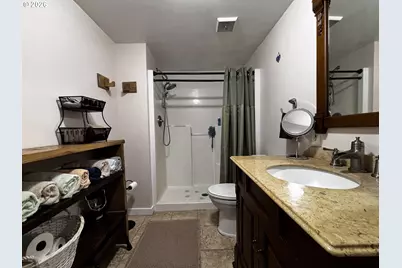
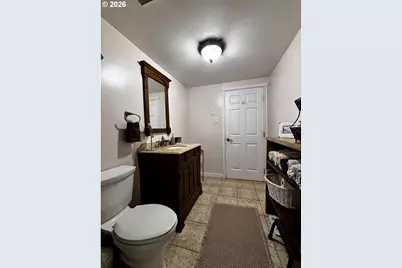
- Total Bathrooms: 2
- Full Bathrooms: 2
- Main - Full Baths: 2
- Total Bedrooms: 3
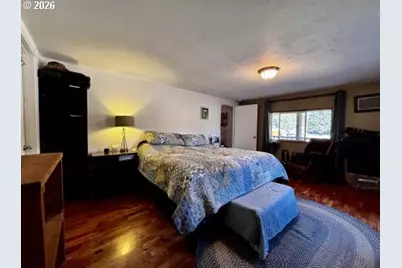
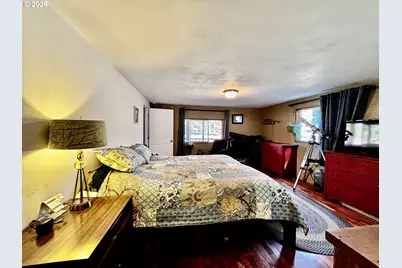
- Primary Bedroom: 14 x 16, Main, 224 Sq. Ft.
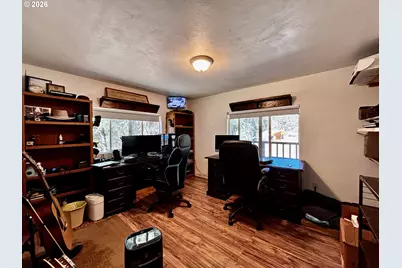
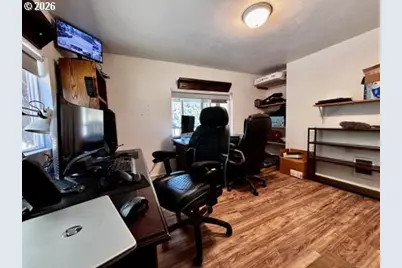
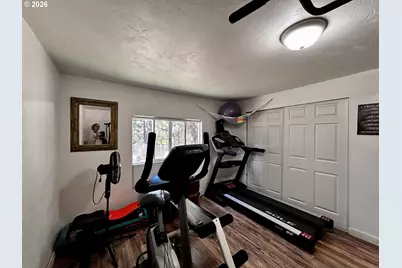
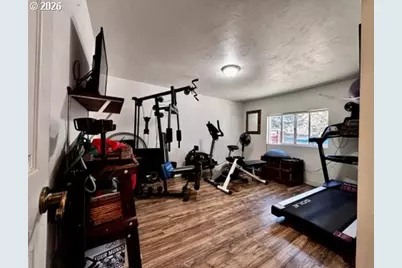
- Bedroom 2: 12 x 13, Main, 156 Sq. Ft.
- Bedroom 3: 11 x 12, Main, 132 Sq. Ft.
- Living Room: 16 x 17, Main, 272 Sq. Ft.
- Kitchen: 11 x 13, Main, 143 Sq. Ft.
- Dining Room: 12 x 14, Main, 168 Sq. Ft.
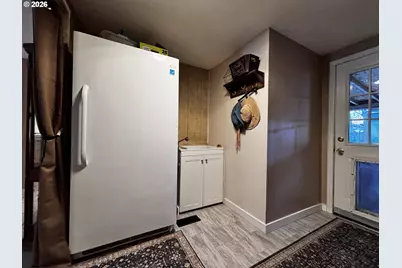
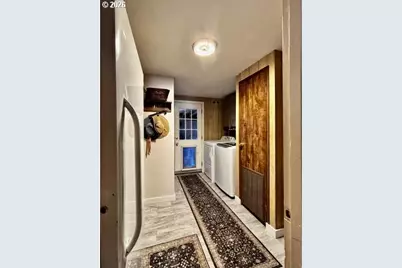
- Mud Room: 9 x 11, Main
Additional Information
- Security/Safety: Security Gate, Security Lights, Security System Owned
Exterior
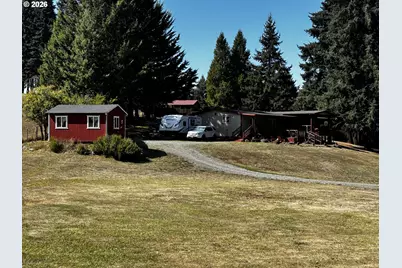
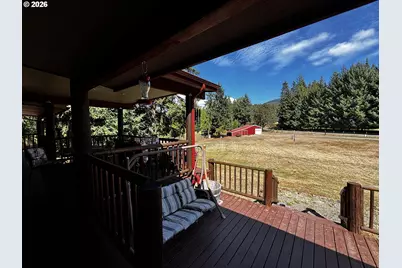
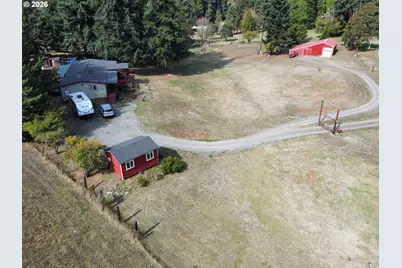
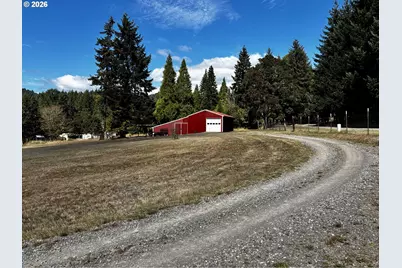
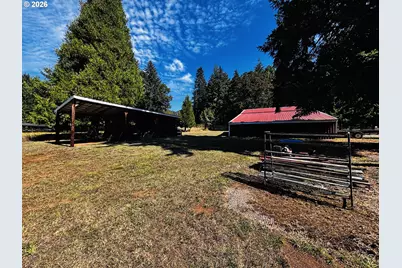
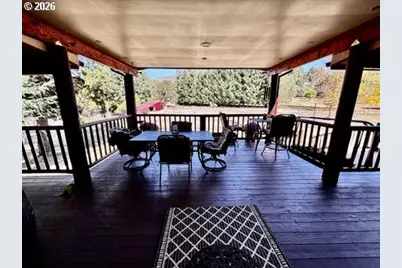
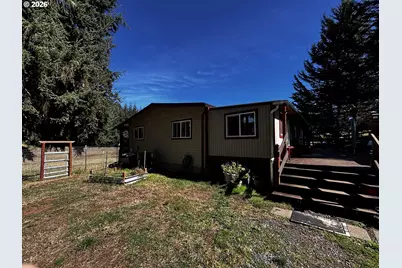
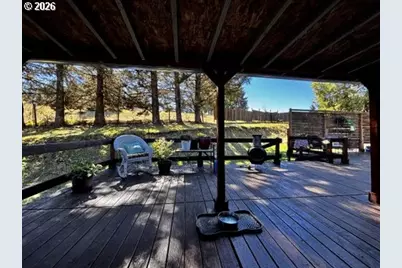
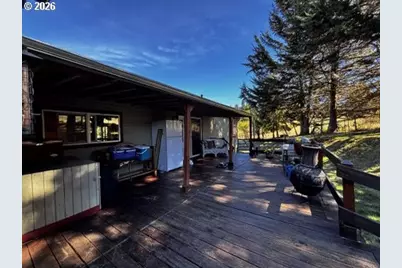
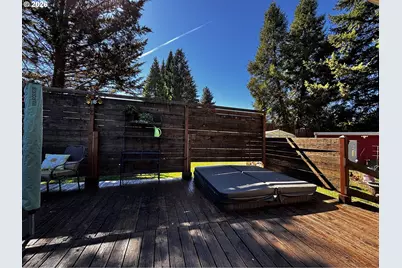
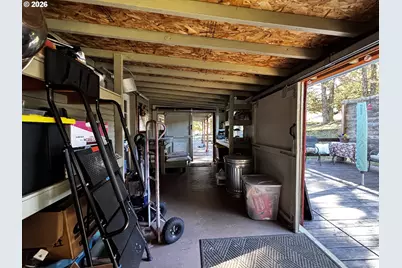
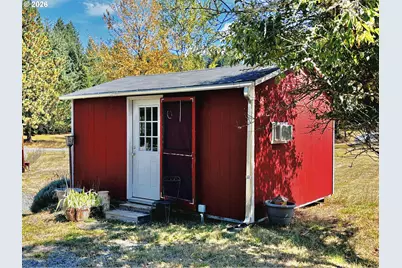
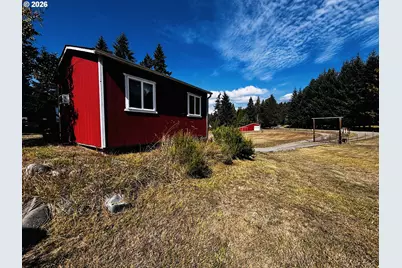
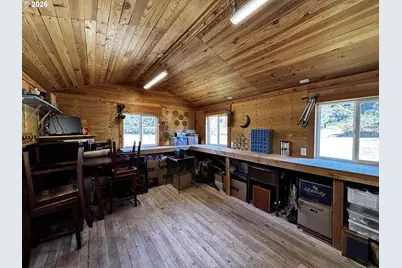
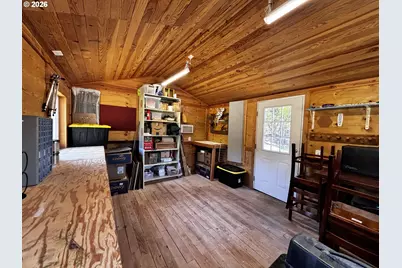
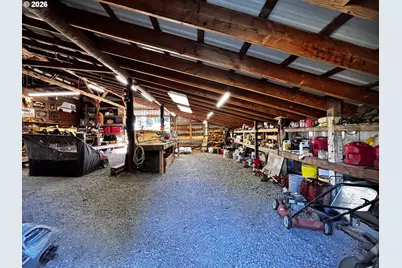
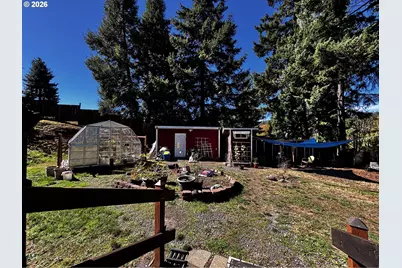
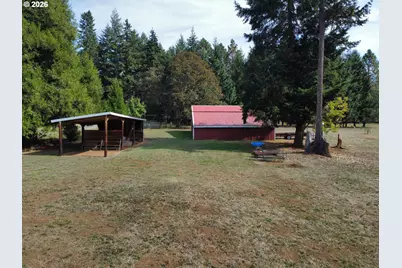
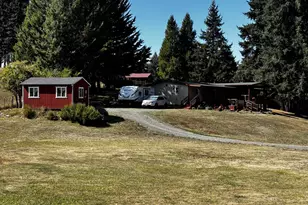
- Exterior Features: Barn(s), Built-in Hot Tub, Covered Deck, Deck, Fenced, Garden, Greenhouse, Guest Quarters, Porch, Poultry Coop, Private Road, Raised Beds, RV Hookup, RV Parking, Security Lights, Tool Shed, Workshop, Yard
Parking
- Garage: Yes
- Total Spaces: 1
- Parking Features: Driveway, RV Access/Parking
Location
- County: Lane
- Driving Directions: Hwy. 58, L on Crestview, R on E. 1st., L on Oak to Westoak Rd., L on McFarland Rd.
School Information
- Elementary School: Oakridge
- Middle School: Oakridge
- High School: Oakridge
Community
- Community Name: 234 - Lane Co: Pleasant Hill / Oakridge
Heating & Cooling
- Air Conditioning: Yes
- Cooling Type: Heat Pump, Wall Unit(s)
- Heating Type: Heat Pump, Wall Heater, Wood Stove
- Heating Fuel: Electricity, Wood Burning
Utilities
- Sewer: Standard Septic
- Water: Well
- Well: Yes
Structural Information
- Property Detached: Yes
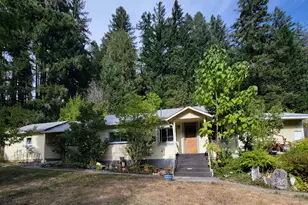
- Architectural Style: Manufactured Home
- Basement Desc.: Crawl Space
- Roof: Composition
- Windows: Double Pane Windows, Vinyl Frames
- Stories/Levels: 1
- Square Feet: 1,769
- Year Built: 1980
- Property Condition: Resale
Lot Features
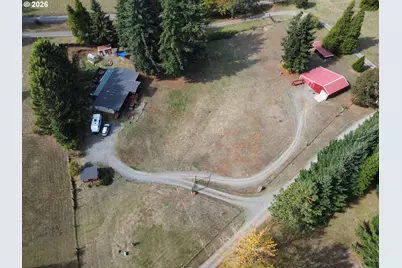
- Lot Size (Acres): 2.47
- Lot Size (Sq. Ft.): 107,593
- Lot Size: 1 to 2.99 Acres
- Lot Dimensions: IRR rectangle
- Frontage: Gravel
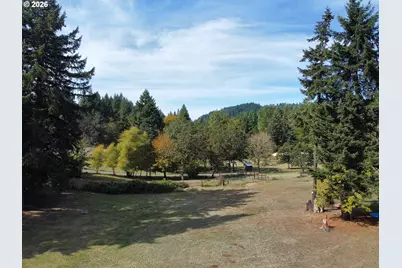
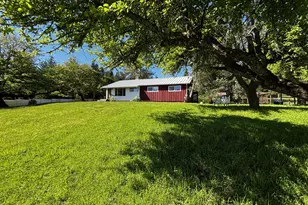
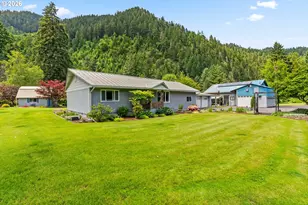
- Lot Features: Gentle Sloping, Level, Pasture, Trees
Financial Considerations
- Tax Amount: $1,961.55
- Tax Year: 2025
- Terms: Cash, Conventional, FHA, VA Loan
Disclosures and Reports
- Legal Description: 21-35-10-000-0535
- Disclosures/Reports: Disclosure
- Property ID: 1298791
Listed by Oakridge Real Estate (541) 782-4890, Sally Harmon (541) 790-1679