This is a carousel with tiles that activate property listing cards. Use the previous and next buttons to navigate.
1/1
$270,000
This is a carousel with tiles that activate property listing cards. Use the previous and next buttons to navigate.
1/1
Property Description
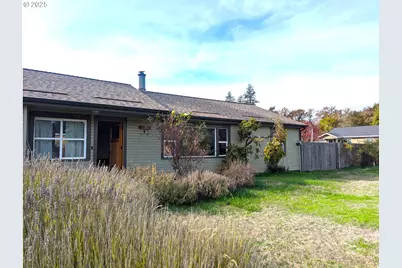
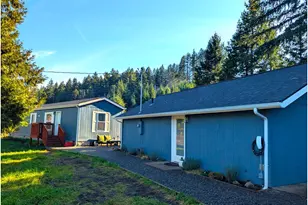
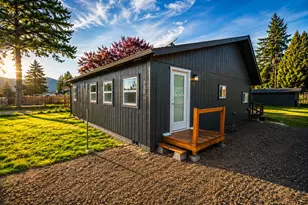
Fantastic location near Salmon Creek Park and Uptown Oakridge. This single level home has a remodeled kitchen with tile floor, solid granite counters, stainless appliances, built-in microwave, garden window and pantry. Dining room with vinyl slider to paved patio and backyard. Updated main bath has custom tile and dresser-style double vanity. Original fir floors and craftsman touches throughout. New roof (DaBella), newer electrical panel, vinyl windows, and a pellet stove for warmth and efficiency. Separate laundry/mud room has second bath (toilet and shower). Covered breezeway (22' x 30') between house and oversized garage has a poured concrete floor with a working hot tub and allows for outdoor living all year round. Generous, level, fenced, corner lot includes a workshop shed, chicken coop, bunny hutch, dog house, wisteria-covered arbor and swing, and raised beds with established berry bushes. Neighborhood access to Salmon Creek playground, levee trail and community garden. Discover the amazing recreational opportunities that the greater Oakridge area has to offer right outside your own front door -- hiking, biking, skiing, fishing, boating, disc golf, ATVing -- it's all here! A great value at this price!
Full Property Details
Full Property Details for 76232 Beech St
General
- Sold For: $270,000
- Taxes: $2,165 (2025)
- Status: Sold
- Type: Single Family
- Source: RWMLS
- MLS ID: 600557890
- Added to Site: 71 day(s) ago
Interior
- Interior Features: Ceiling Fan(s), Granite, Laundry, Tile Floor, Washer/Dryer, Wood Floors
- Fireplace: Yes
- Number of Fireplaces: 1
- Fireplace(s): Pellet Stove
- Appliances: Dishwasher, Disposal, Free-Standing Range, Free-Standing Refrigerator, Granite, Microwave, Pantry, Solid Surface Countertop, Stainless Steel Appliance(s), Tile
Rooms
Bathrooms
- Total Bathrooms: 2
- Full Bathrooms: 2
Bedrooms
- Total Bedrooms: 3
- Primary Bedroom: 12 x 13, Main, 156 Sq. Ft.
- Bedroom 2: 11 x 12, Main, 132 Sq. Ft.
- Bedroom 3: 13 x 14, Main, 182 Sq. Ft.
Other Rooms
- Living Room: 13 x 29, Main, 377 Sq. Ft.
- Kitchen: 10 x 13, Main, 130 Sq. Ft.
- Dining Room: 10 x 11, Main, 110 Sq. Ft.
- Laundry: 11 x 15, Main
Exterior
- Exterior Features: Fenced, Free-Standing Hot Tub, Garden, Greenhouse, Patio, Poultry Coop, Raised Beds, Tool Shed, Yard
Parking
- Garage: Yes
- Total Spaces: 1
- Parking Features: Driveway
Location
- County: Lane
- Subdivision: Salmon Creek / Hills St
- Driving Directions: Hwy 58 to Hills St, L on Beech to address OR Hwy 58 to Crestview, R on W 1st, R on Beech to address
School Information
- Midd School District: Oakridge
- Elementary School: Oakridge
- Middle School: Oakridge
- High School: Oakridge
Community
- Community Name: 234 - Lane Co: Pleasant Hill / Oakridge
Heating & Cooling
- Air Conditioning: Yes
- Cooling Type: Wall Unit(s)
- Heating Type: Pellet Stove, Wall Heater
- Heating Fuel: Electricity
Utilities
- Sewer: Public Sewer
- Water: Public Water
Structural Information
- Property Detached: Yes
- Architectural Style: Ranch, Traditional
- Basement Desc.: Crawl Space
- Roof: Composition
- Windows: Double Pane Windows, Vinyl Frames
- Stories/Levels: 1
- Square Feet: 1,512
- Year Built: 1952
- Property Condition: Updated/Remodeled
Lot Features
- Lot Size (Acres): 0.27
- Lot Size (Sq. Ft.): 11,761
- Lot Size: 10, 000 to 14, 999 SqFt
- Lot Dimensions: irreg, see photos
- Frontage: Paved
- Lot Features: Corner Lot, Level, Trees
Financial Considerations
- Tax Amount: $2,165.73
- Tax Year: 2025
- Terms: Cash, Conventional, FHA, Rehab, USDA Loan, VA Loan
Disclosures and Reports
- Disclosures/Reports: Disclosure
- Property ID: 957041
Listed and Sold by World Wide Realty Inc (503) 974-9886, Jennifer Lloyd (503) 939-2485
Get Pre-Approved Today
Schools
Schools serving 76232 Beech St
School District:Oakridge School District 76
| Name | Grades | Distance |
|---|---|---|
Oakridge Elementary School 48119 East 1st Street, Oakridge, OR 97463 | K-6 | 0.6 mi |
Oakridge Junior High School 47997 West 1st Street, Oakridge, OR 97463 | 7-8 | 0.7 mi |
Oakridge High School 47997 West 1st Street, Oakridge, OR 97463 | 9-12 | 0.7 mi |
Disclaimer:
School attendance boundaries provided by ATTOM Data Solutions and are for reference only. Contact the school directly to verify enrollment eligibility.
Price & Sales History for 76232 Beech St
Date
Details
Price
Change
Source
7/21/2026
Sold
$270,000
-5.26%
MLS
6/11/2026
Listed
$285,000
—
MLS
Disclaimer: Historical sales information is derived from public records provided by the county offices. Information is not guaranteed and should be independently verified.
76232 Beech St, Oakridge, OR 97463 (MLS# 600557890) is a Single Family property that was sold at $270,000 on July 21, 2026. Want to learn more about 76232 Beech St? Do you have questions about finding other Single Family real estate for sale in Oakridge? You can browse all Oakridge real estate or contact a Coldwell Banker agent to request more information.