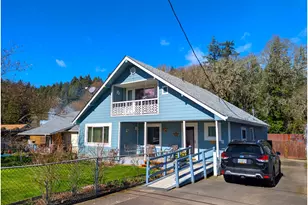
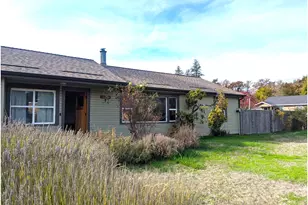
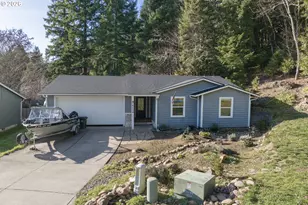
This is a carousel with tiles that activate property listing cards. Use the previous and next buttons to navigate.
1/1
$305,000
This is a carousel with tiles that activate property listing cards. Use the previous and next buttons to navigate.
1/1
Property Description
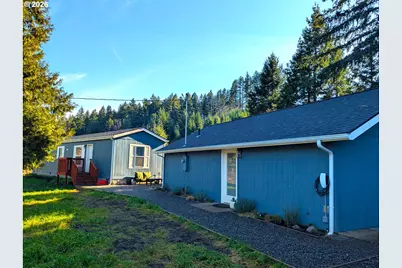
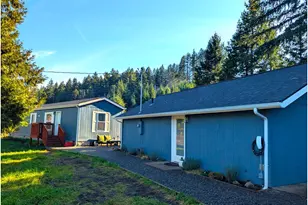
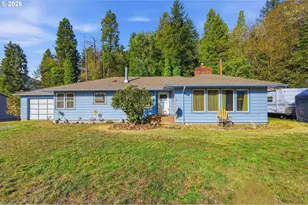
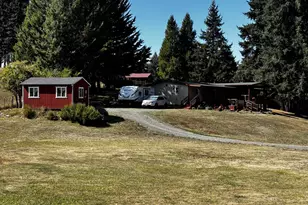
Enjoy life above the valley fog -- brand new 2 bed/1 bath Fleetwood manufactured home (784 sq ft) plus ground-level, detached workshop (792 sq ft) w potential for guest quarters, including one bedroom, full bath and laundry. Gorgeous, sweeping mountain and valley views and regular sightings of the local elk herd; just across the road from the Circle Bar Golf Club. Opportunity to cash in on the burgeoning vacation rental market or perfect for a multi-generational living situation. Detached workshop is served by a separate well and electrical service and has a ductless heat pump, availability for two EV chargers, and fully permitted bathroom and laundry. Workshop entry and bedroom have single French, exterior doors. Main house has excellent separation of space with a bedroom at either end and open concept living in between. Kitchen with alder cabinets, LVP floors, stainless appliances, and space for a pantry. Recessed lighting in both buildings (and dimmers!). Property is fully fenced and gated with raised beds on the lower terrace (currently planted with garlic). Just minutes from hiking, biking, swimming, fishing, ATVing, skiing, boating. This property has so much to offer -- make your appointment today!
Full Property Details
Full Property Details for 48232 Westoak Rd
General
- Sold For: $305,000
- Taxes: $1,236 (2025)
- Status: Sold
- Type: Manufactured Home
- Source: RWMLS
- MLS ID: 189096818
- Added to Site: 200 day(s) ago
Interior
- Interior Features: Ceiling Fan(s), Laundry, Luxury Vinyl Plank, Separate Living Quarters/Apartment/Aux Living Unit, Water Purifier
- Appliances: Dishwasher, Free-Standing Range, Free-Standing Refrigerator, Stainless Steel Appliance(s)
Rooms
Bathrooms
- Total Bathrooms: 2
- Full Bathrooms: 2
Bedrooms
- Total Bedrooms: 2
- Primary Bedroom: 10 x 12, Main, 120 Sq. Ft.
- Bedroom 2: 9 x 12, Main, 108 Sq. Ft.
Other Rooms
- Living Room: 12 x 14, Main, 168 Sq. Ft.
- Kitchen: 12 x 13, Main, 156 Sq. Ft.
- Mud Room: 7 x 9, Main
Exterior
- Exterior Features: Fenced, Guest Quarters, Porch, Raised Beds, RV Parking, Workshop, Yard
Parking
- Parking Features: Driveway, EV Ready
Location
- County: Lane
- Subdivision: Westoak / Circle Bar Golf Club
- Driving Directions: Hwy 58 to Westfir exit, L after green bridge, R at stop sign (covered bridge) onto Westoak Rd
School Information
- Midd School District: Oakridge
- Elementary School: Oakridge
- Middle School: Oakridge
- High School: Oakridge
Community
- Community Name: 234 - Lane Co: Pleasant Hill / Oakridge
Heating & Cooling
- Air Conditioning: Yes
- Cooling Type: Mini Split
- Heating Type: Ductless, Forced Air
- Heating Fuel: Electricity
Utilities
- Sewer: Septic Tank
- Water: Private, Well
- Well: Yes
Structural Information
- Property Detached: Yes
- Architectural Style: Manufactured Home, Studio
- Basement Desc.: Crawl Space
- Roof: Composition
- Stories/Levels: 1
- Square Feet: 1,576
- Year Built: 2024
- Property Condition: Resale
Lot Features
- Lot Size (Acres): 0.85
- Lot Size (Sq. Ft.): 37,026
- Lot Size: 20, 000 SqFt to .99 Acres
- Frontage: Paved
- Lot Features: Terraced
Financial Considerations
- Tax Amount: $1,236.95
- Tax Year: 2025
- Terms: Cash, Conventional, FHA, Rehab, VA Loan
Disclosures and Reports
- Disclosures/Reports: Disclosure
- Property ID: 948578
Listed by World Wide Realty Inc (503) 974-9886, Jennifer Lloyd (503) 939-2485
Sold by eXp Realty, LLC (888) 814-9613, Katie DeWitt
Get Pre-Approved Today
Schools
Schools serving 48232 Westoak Rd
School District:Oakridge School District 76
| Name | Grades | Distance |
|---|---|---|
Oakridge Elementary School 48119 East 1st Street, Oakridge, OR 97463 | K-6 | 0.6 mi |
Oakridge Junior High School 47997 West 1st Street, Oakridge, OR 97463 | 7-8 | 0.7 mi |
Oakridge High School 47997 West 1st Street, Oakridge, OR 97463 | 9-12 | 0.7 mi |
Disclaimer:
School attendance boundaries provided by ATTOM Data Solutions and are for reference only. Contact the school directly to verify enrollment eligibility.
Price & Sales History for 48232 Westoak Rd
Date
Details
Price
Change
Source
7/29/2026
Sold
$305,000
-3.17%
MLS
2/02/2026
Listed
$315,000
—
MLS
Disclaimer: Historical sales information is derived from public records provided by the county offices. Information is not guaranteed and should be independently verified.
48232 Westoak Rd, Westfir, OR 97492 (MLS# 189096818) is a Manufactured Home property that was sold at $305,000 on July 29, 2026. Want to learn more about 48232 Westoak Rd? Do you have questions about finding other Manufactured Home real estate for sale in Westfir? You can browse all Westfir real estate or contact a Coldwell Banker agent to request more information.