This is a carousel with tiles that activate property listing cards. Use the previous and next buttons to navigate.
1/1
$652,000
This is a carousel with tiles that activate property listing cards. Use the previous and next buttons to navigate.
1/1
Property Description
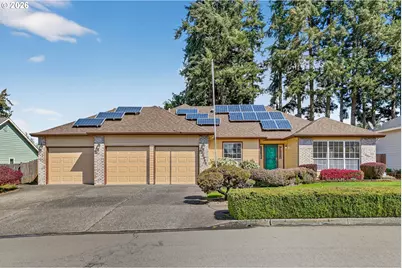
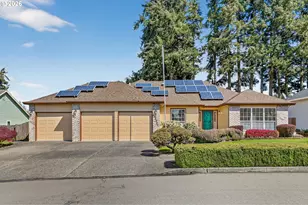
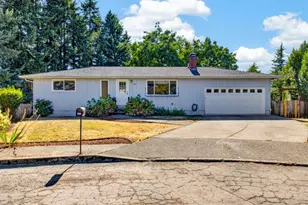
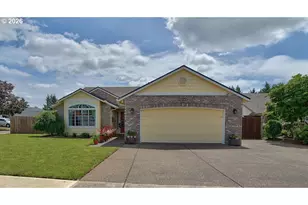
Welcome to this thoughtfully designed ranch-style home offering easy, one-level living with generous space for hobbies and entertaining. Ideal for 'downsizers' who still want room to breathe, this home offers comfort, function, and quality finishes throughout. The spacious primary suite is lovely with dual sinks, a relaxing jetted soaking tub, step-in shower with private water closet, and a large walk-in closet. The kitchen is designed for gathering and everyday convenience with quartz countertops, a cook island, and on-demand hot water at the sink. The adjoining family room creates an inviting open-concept feel, with a gas fireplace and offers a sliding door to the back trex deck-perfect for indoor/outdoor living and summer entertaining with a covered patio area. A formal living room provides an additional cozy space for relaxing or hosting guests. Two additional bedrooms are well-sized and share a full hall bath. Car enthusiasts and hobbyists will appreciate the oversized 3-car garage with durable epoxy flooring. There is 13x13 work-shop equipped with a vacuum system for woodworking, a 10x10 garden shed adds even more storage and utility. Low-maintenance, functional, and move-in ready-this home offers the perfect balance of comfort and versatility offering solar panels for an average $80.00 monthly electric bill. Crawlspace was encapsulated and completely re-done in 2019, Roof was new in 2018, New HVAC 2025.
Full Property Details
Full Property Details for 12405 Cominger Dr
General
- Sold For: $652,000
- Taxes: $6,775 (2025)
- Status: Sold
- Type: Single Family
- Source: RWMLS
- MLS ID: 438451401
- Added to Site: 53 day(s) ago
Interior
- Interior Features: Ceiling Fan(s), Garage Door Opener, Hardwood Floors, High Speed Internet, Jetted Tub, Laundry, Quartz, Vinyl Floor, Wall to Wall Carpet, Washer/Dryer
- Fireplace: Yes
- Number of Fireplaces: 1
- Appliances: Built-in Range, Cook Island, Cooktop, Dishwasher, Disposal, Free-Standing Refrigerator, Induction Cooktop, Instant Hot Water, Island, Microwave, Pantry, Plumbed For Ice Maker, Quartz, Range Hood, Stainless Steel Appliance(s), Tile
Rooms
Bathrooms
- Total Bathrooms: 2
- Full Bathrooms: 2
Bedrooms
- Total Bedrooms: 3
- Primary Bedroom: 16 x 13, Main, 208 Sq. Ft.
- Bedroom 2: 15 x 11, Main, 165 Sq. Ft.
- Bedroom 3: 10 x 12, Main, 120 Sq. Ft.
Other Rooms
- Living Room: 17 x 12, Main, 204 Sq. Ft.
- Family Room: 9 x 17, Main, 153 Sq. Ft.
- Kitchen: 14 x 15, Main, 210 Sq. Ft.
- Dining Room: 13 x 13, Main, 169 Sq. Ft.
- Laundry: Main
Exterior
- Exterior Features: Deck, Fenced, Sprinkler, Tool Shed, Workshop, Yard
Parking
- Garage: Yes
- Attached garage: Yes
- Total Spaces: 3
Location
- County: Clackamas
- Driving Directions: Leland to Pease to Cominger home on left.
School Information
- Midd School District: Gardiner
- Elementary School: Gaffney Lane
- Middle School: Gardiner
- High School: Oregon City
Community
- Community Name: 146 - Oregon City, Beavercreek, Canby, Molalla, Mulino
Heating & Cooling
- Central air: Yes
- Air Conditioning: Yes
- Cooling Type: Central Air
- Heating Type: Forced Air - 90%
- Heating Fuel: Gas
Utilities
- Sewer: Public Sewer
- Water: Public Water
Structural Information
- Property Detached: Yes
- Architectural Style: 1 Story, Ranch
- Basement Desc.: Crawl Space
- Roof: Composition
- Windows: Double Pane Windows, Vinyl Frames
- Stories/Levels: 1
- Square Feet: 1,969
- Year Built: 1993
- Property Condition: Resale
Lot Features
- Lot Size: 7, 000 to 9, 999 SqFt
- Frontage: Paved
- Lot Features: Level
Financial Considerations
- Tax Amount: $6,775.21
- Tax Year: 2025
- Terms: Cash, Conventional, FHA, VA Loan
Disclosures and Reports
- Disclosures/Reports: Disclosure
- Property ID: 1554669
Listed by RE/MAX Advantage Group (503) 855-3298, Denise Crane (503) 310-0448
Sold by Opt (503) 908-4908, Mona Kelleher
Get Pre-Approved Today
Schools
Schools serving 12405 Cominger Dr
School District:Oregon City School District 62
| Name | Grades | Distance |
|---|---|---|
Gaffney Lane Elementary School 13521 Gaffney Lane, Oregon City, OR 97045 | K-5 | 0.8 mi |
Gardiner Middle School 205 Williams Street, Oregon City, OR 97045 | 6-8 | 0.6 mi |
Oregon City High School 19761 South Beavercreek Road, Oregon City, OR 97045 | 9-12 | 2.2 mi |
Disclaimer:
School attendance boundaries provided by ATTOM Data Solutions and are for reference only. Contact the school directly to verify enrollment eligibility.
Price & Sales History for 12405 Cominger Dr
Date
Details
Price
Change
Source
4/24/2026
Sold
$652,000
9.76%
MLS
4/06/2026
Listed
$594,000
—
MLS
Disclaimer: Historical sales information is derived from public records provided by the county offices. Information is not guaranteed and should be independently verified.
12405 Cominger Dr, Oregon City, OR 97045 (MLS# 438451401) is a Single Family property that was sold at $652,000 on April 24, 2026. Want to learn more about 12405 Cominger Dr? Do you have questions about finding other Single Family real estate for sale in Northwest Heights? You can browse all Northwest Heights real estate or contact a Coldwell Banker agent to request more information.